Nestled in the heart of Pebble Beach, 1579 Griffin Road is a spacious retreat spanning 5,503 SqFt, with 6 bedrooms and 4.5 elegantly appointed bathrooms. Set on a gated 1.13 acre lot, surrounded by the serene Del Monte Forest. It's the things you can't change about this property that make it special. Nestled next to open space at the end of a cul-de-sac, it offers easy access to hiking and outdoor adventures. Its west-facing orientation fills the home with natural light throughout the day. The property is serene, with a thoughtfully designed floor plan ensures seamless inside-out living, creating a rare and special place to call home. The chef's kitchen is a culinary dream with top-tier appliances, custom cabinetry, a French pizza oven, and a generous island and breakfast bar for entertaining. The kitchen flows effortlessly through French doors to the patio with a gorgeous outdoor fireplace. Other highlights include a lavish primary suite with a spa-inspired bath, dual vanities, and a walk-in closet, a 3-car garage, and lush gardens with fruit trees and meandering pathways. Just moments from iconic golf courses, world-class dining, and breathtaking ocean vistas, this Pebble Beach gem is an incredible opportunity to experience California's coastal elegance at its finest.
Under contract
$4,195,000
1579 Griffin Rd, Pebble Beach, CA 93953
6beds
5,503sqft
Single Family Residence, Residential
Built in 1989
1.13 Acres Lot
$-- Zestimate®
$762/sqft
$-- HOA
What's special
- 75 days
- 147
- 2
Zillow last checked:
Listing updated:
Listed by:
Tim Allen 00891159 831-214-1990,
Coldwell Banker Realty 831-626-2221
Source: MLSListings Inc,MLS#: ML82053204
Facts & features
Interior
Bedrooms & bathrooms
- Bedrooms: 6
- Bathrooms: 5
- Full bathrooms: 4
- 1/2 bathrooms: 1
Rooms
- Room types: Laundry, Library, Office
Dining room
- Features: FormalDiningRoom
Family room
- Features: SeparateFamilyRoom
Heating
- Central Forced Air
Cooling
- None
Features
- Walk-In Closet(s)
- Number of fireplaces: 3
- Fireplace features: Gas, Gas Log, Living Room, Primary Bedroom, Other
Interior area
- Total structure area: 5,503
- Total interior livable area: 5,503 sqft
Video & virtual tour
Property
Parking
- Total spaces: 3
- Parking features: Attached
- Attached garage spaces: 3
Features
- Stories: 2
- Has view: Yes
- View description: Forest/Woods, Ocean
- Has water view: Yes
- Water view: Ocean
Lot
- Size: 1.13 Acres
Details
- Parcel number: 008171041000
- Zoning: Residential
- Special conditions: Standard
Construction
Type & style
- Home type: SingleFamily
- Property subtype: Single Family Residence, Residential
Materials
- Foundation: Concrete Perimeter and Slab
- Roof: Concrete, Tile
Condition
- New construction: No
- Year built: 1989
Utilities & green energy
- Gas: PublicUtilities
- Sewer: Public Sewer
- Water: Public
- Utilities for property: Public Utilities, Water Public
Community & HOA
Location
- Region: Pebble Beach
Financial & listing details
- Price per square foot: $762/sqft
- Tax assessed value: $2,617,002
- Date on market: 7/6/2026
- Listing agreement: ExclusiveRightToSell
Estimated market value
Not available
Estimated sales range
Not available
Not available
Price history
| Date | Event | Price |
|---|---|---|
| 8/11/2026 | Contingent | $4,195,000$762/sqft |
Source:  MLSListings Inc #ML82053204 Report a problem MLSListings Inc #ML82053204 Report a problem | ||
| 7/6/2026 | Listed for sale | $4,195,000+82.4%$762/sqft |
Source: MLSListings Inc #ML82053204 Report a problem | ||
| 10/1/2018 | Sold | $2,300,000$418/sqft |
Source:  MLSListings Inc #ML81721260 Report a problem MLSListings Inc #ML81721260 Report a problem | ||
| 4/26/2018 | Listing removed | $2,300,000$418/sqft |
Source: Carmel Realty Company #ML81694675 Report a problem | ||
| 3/2/2018 | Listed for sale | $2,300,000-42.4%$418/sqft |
Source: Carmel Realty Company #ML81694675 Report a problem | ||
| 3/31/2017 | Listing removed | $3,995,000$726/sqft |
Source: Alain Pinel Realtors #ML81635759 Report a problem | ||
| 1/19/2017 | Listed for sale | $3,995,000-27.4%$726/sqft |
Source: Alain Pinel Realtors #ML81635759 Report a problem | ||
| 11/25/2016 | Listing removed | $5,500,000$999/sqft |
Source: Cavalier Mortgage, Inc. #ML81611947 Report a problem | ||
| 8/27/2016 | Listed for sale | $5,500,000+4188.7%$999/sqft |
Source: Cavalier Mortgage, Inc. #ML81611947 Report a problem | ||
| 2/21/2003 | Sold | $128,245$23/sqft |
Source: Public Record Report a problem | ||
Public tax history
| Year | Property taxes | Tax assessment |
|---|---|---|
| 2026 | -- | $2,617,002 +2% |
| 2025 | $27,713 +3.1% | $2,565,689 +2% |
| 2024 | $26,892 -0.1% | $2,515,382 +2% |
| 2023 | $26,906 +3.5% | $2,466,062 +2% |
| 2022 | $26,003 +1.2% | $2,417,709 +2% |
| 2021 | $25,695 +2.3% | $2,370,304 +1% |
| 2020 | $25,128 +2.1% | $2,346,000 +2% |
| 2019 | $24,616 -37.2% | $2,300,000 -37.8% |
| 2018 | $39,182 +2.1% | $3,698,721 +2% |
| 2017 | $38,361 +1.7% | $3,626,198 +2% |
| 2016 | $37,738 +2.6% | $3,555,097 +1.5% |
| 2015 | $36,771 | $3,501,697 +2% |
| 2014 | $36,771 | $3,433,104 +2.5% |
| 2012 | -- | $3,350,578 +2% |
| 2011 | -- | $3,284,881 +0.5% |
| 2010 | -- | $3,268,077 |
| 2009 | -- | $3,268,077 +2% |
| 2008 | -- | $3,203,998 +2% |
| 2007 | -- | $3,141,175 +2% |
| 2006 | -- | $3,079,584 +34.7% |
| 2005 | -- | $2,285,895 +2% |
| 2004 | -- | $2,241,074 +51.9% |
| 2003 | -- | $1,475,271 +2% |
| 2002 | -- | $1,446,345 +2% |
| 2001 | $14,583 | $1,417,986 +2% |
| 2000 | -- | $1,390,182 |
Find assessor info on the county website
Monthly payment
Est. payment
Payment breakdown
Explore the cost of this home by adjusting the details. Changes won't be saved.Climate risks
Neighborhood: 93953
Nearby schools
Schools provided by the listing agent
- District: CarmelUnified
Source: MLSListings Inc. This data may not be complete. We recommend contacting the local school district to confirm school assignments for this home.
- $3,692,8002 bd3 ba3.1k sqft1580 Griffin Rd, Pebble Beach, CA 93953Off Market
- $4,232,5004 bd4 ba4.5k sqft3145 Fergusson Ln, Pebble Beach, CA 93953Off Market
- $4,613,6012 bd3 ba3.9k sqft4028 Sunridge Rd, Pebble Beach, CA 93953Off Market
- $815,3001 bd1 ba525 sqft3100 Fergusson Ln, Pebble Beach, CA 93953Off Market
Similar homes
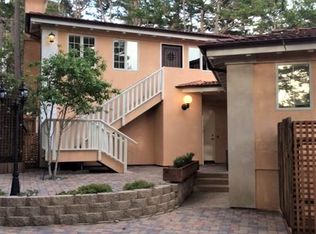
- $4,200,0004 bd3 ba3.2k sqft1633 Sonado Rd, Pebble Beach, CA 93953For Sale
 MLS ID #ML82039008, Jeff Langham. MLSListings Inc
 - $4,745,0004 bd6 ba4.4k sqft3198 Del Ciervo Rd, Pebble Beach, CA 93953For Sale
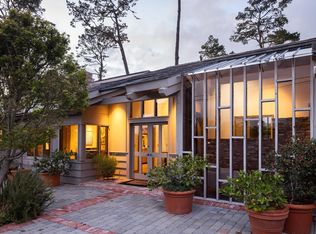 MLS ID #ML82043246, Tim Allen. MLSListings Inc
 - $3,298,0006 bd4 ba3.8k sqft4155 Sunset Ln, Pebble Beach, CA 93953For Sale
 MLS ID #ML82045898, TruszkowskiFreedman. MLSListings Inc
 - $4,895,0004 bd4 ba3.8k sqft(Undisclosed Address), Pebble Beach, CA 93953For Sale
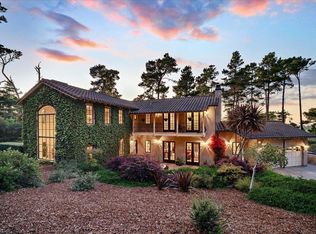 MLS ID #ML82052522, Eva S. Meckler. MLSListings Inc
Local buyer's agents are ready to help
