Skip main navigation
Closed
  • $535,000

    1579 Howell Highlands Dr, Stone Mountain, GA 30087

    6beds
    4,436sqft
    Single Family Residence
    Built in 1979
    1 Acres Lot
    $542,700 Zestimate®
    $121/sqft
    $3,107 Estimated rent

    Home value

    $542,700

    $494,000 - $597,000

    $3,107/mo

    Zestimate® history
    Loading
    Loading...

    Owner options

    List your home for rent

    $3,107/mo

    Rent Zestimate®

    Find your next renter with Zillow Rental Manager. Plus, with online applications, you can quickly screen prospective tenants – for free.

    Learn more

    $3,107/mo

    Rent Zestimate®

    Refinance and save

    $3,527/mo

    Est. payment

    Refinancing to a lower rate could help reduce your monthly payments and save thousands over the life of the loan.

    See today's rates

    $3,527/mo

    Est. payment

    Explore your selling options

    Work with a Zillow partner agent

    Leverage their expertise and Zillow's premium Showcase listings to get your home seen by more buyers.

    Get started

    List with your own agent

    Get your home in front of millions of buyers by listing it on Zillow.

    Learn how to do it

    Sell it yourself

    Take full control of how buyers see your home on Zillow by listing For Sale by Owner (FSBO).

    List your home

    What's special

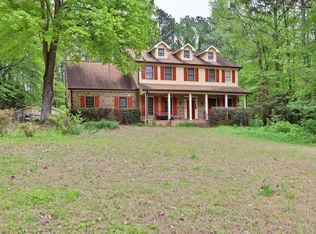
    Welcome to a dream estate in Smoke Rise. Perfectly positioned on a beautifully manicured, level acre lot this timeless home combines classic charm, generous space, and design. When you step inside from the rocking chair front porch you will discover a thoughtful floorplan featuring on the main a warm and inviting formal living with dining room, a double-sided fireside gathering room with custom built-in bookcases, a full bedroom, a full bathroom, and an additional den as well as a lofted room providing versatile spaces to enjoy to the fullest. At the heart of it all is a spacious eat-in kitchen ready for culinary creations which overlooks a generously sized four seasons Sunroom. Upper level you will find four large bedrooms and an additional room that can be used as a study or creative nook with dual staircases providing ease of flow. The finished daylight basement adds more growing room potential, complete with laundry sink and versatile opportunity for expansion, two bright bonus rooms which can be used however desired or potentially as income generation. With storage galore, everything has its place out of sight. Outdoors, discover a host of features perfect for relaxation and recreation including deck, sport court, gazebo, and extra workshop building all perfectly nestled amongst a park type setting. Discover the two and a half vehicle garage with one straight drive-through open to back yard which adds extra convenience or can meet large parking requirements, and the professionally designed hardscaping as well as landscaping elevates privacy. Located next to Stone Mountain Park, shopping, dining, highways, hospitals and schools.

    Zillow last checked:

    Listing updated:

    Listed by:

    Sonia Hellen 6306072590,

    SRA Signature Realty Agents

    Bought with:

    Lindsey Smith, 355893

    Maximum One Realty Partners

    Source: GAMLS,MLS#: 10558395MLS Logo

    Facts & features

    Interior

    Bedrooms & bathrooms
    • Bedrooms: 6
    • Bathrooms: 3
    • Full bathrooms: 3
    • Main level bathrooms: 1
    • Main level bedrooms: 1
    Rooms
    • Room types: Foyer, Great Room, Laundry, Other
    Kitchen
    • Features: Breakfast Area, Breakfast Bar
    Heating
    • Central
    Cooling
    • Ceiling Fan(s), Central Air
    Appliances
    • Included: Dishwasher, Double Oven, Electric Water Heater, Other, Refrigerator
    • Laundry: In Hall
    Features
    • Beamed Ceilings, Bookcases, Double Vanity, In-Law Floorplan, Other, Roommate Plan, Walk-In Closet(s)
    • Flooring: Carpet, Other
    • Windows: Bay Window(s), Double Pane Windows
    • Basement: Daylight,Exterior Entry,Finished,Interior Entry
    • Number of fireplaces: 1
    • Common walls with other units/homes: No Common Walls
    Interior area
    • Total structure area: 4,436
    • Total interior livable area: 4,436 sqft
    • Finished area above ground: 3,258
    • Finished area below ground: 1,178

    Property

    Parking
    • Total spaces: 2
    • Parking features: Attached, Garage, Garage Door Opener, Side/Rear Entrance
    • Has attached garage: Yes
    Features
    • Levels: Three Or More
    • Stories: 3
    • Patio & porch: Deck
    • Exterior features: Other
    • Has view: Yes
    • View description: City
    • Waterfront features: No Dock Or Boathouse
    • Body of water: None
    Lot
    • Size: 1 Acres
    • Features: Level, Private
    • Residential vegetation: Cleared, Grassed
    Details
    • Additional structures: Outbuilding
    • Parcel number: 18 134 01 025

    Construction

    Type & style
    • Home type: SingleFamily
    • Architectural style: Traditional
    • Property subtype: Single Family Residence
    Materials
    • Brick, Other
    • Roof: Composition
    Condition
    • Resale
    • New construction: No
    • Year built: 1979

    Utilities & green energy

    • Electric: 220 Volts
    • Sewer: Septic Tank
    • Water: Public
    • Utilities for property: Cable Available, Electricity Available, Natural Gas Available, Phone Available, Water Available

    Community & HOA

    Community
    • Features: None
    • Security: Smoke Detector(s)
    • Subdivision: Howell Highlands
    HOA
    • Has HOA: No
    • Services included: None
    Location
    • Region: Stone Mountain

    Financial & listing details

    • Price per square foot: $121/sqft
    • Annual tax amount: $5,725
    • Date on market: 7/3/2025
    • Cumulative days on market: 30 days
    • Listing agreement: Exclusive Right To Sell
    • Electric utility on property: Yes

    Price history

    DateEventPrice
    8/8/2025Sold$535,000-6.1%$121/sqft
    Source: GAMLS #10558395 Report a problem
    7/30/2025Pending sale$569,900$128/sqft
    Source: FMLS GA #7607339 Report a problem
    7/3/2025Listed for sale$569,900-1.7%$128/sqft
    Source: FMLS GA #7607339 Report a problem
    6/19/2025Listing removed$580,000$131/sqft
    Source: FMLS GA #7518295 Report a problem
    5/14/2025Price change$580,000-4.1%$131/sqft
    Source: GAMLS #10452998 Report a problem
    5/11/2025Listed for sale$605,000$136/sqft
    Source: FMLS GA #7518295 Report a problem
    4/23/2025Listing removed$605,000$136/sqft
    Source: GAMLS #10452998 Report a problem
    2/14/2025Listed for sale$605,000$136/sqft
    Source: GAMLS #10452998 Report a problem

    Public tax history

    Tax history is unavailable.

    Neighborhood: 30087

    Nearby schools

    GreatSchools rating
    Schools provided by the listing agent
    • Elementary: Smoke Rise
    • Middle: Tucker
    • High: Tucker

    Source: GAMLS. This data may not be complete. We recommend contacting the local school district to confirm school assignments for this home.

    Get a cash offer in 3 minutes
    Find out how much your home could sell for in as little as 3 minutes with a no-obligation cash offer.
    Estimated market value

    $542,700

    Get a cash offer in 3 minutes
    Find out how much your home could sell for in as little as 3 minutes with a no-obligation cash offer.
    Estimated market value

    $542,700