Located in a resort-style country club community with top-notch amenities, this 3-bedroom, 2-bath Phoenix model pool home offers a comfortable split floor plan and a great Florida lifestyle. The kitchen features stainless steel appliances, granite countertops, solid wood cabinets, and overlooks the family room—ideal for everyday living and entertaining. Engineered wood and tile flooring run throughout the home, complemented by vaulted ceilings. The spacious primary bedroom includes sliders leading to the lanai and pool. The updated primary bath offers a soaking tub, roll-in tile shower, and dual modern vanities. The guest bathroom has a shower/tub with a glass door and a clean, minimalist vanity design. Additional features include updated low-E windows and accordion shutters surrounding the home for added efficiency and storm protection. 18-hole golf course, shuffleboard, bocce ball, tennis courts, croquet, fitness center, heated community swimming pool, full dining facilities with executive chef. Pet-friendly, 24-hr. gated community that has you feeling you are always on vacation with incredible home maintenance program.
Sold for $335,000
$335,000
1579 Independence Ave, Melbourne, FL 32940
3beds
1,886sqft
Single Family Residence
Built in 1992
8,712 Square Feet Lot
$335,700 Zestimate®
$178/sqft
$3,215 Estimated rent
Home value
$335,700
$309,000 - $363,000
$3,215/mo
Zestimate® history
Owner options
List your home for rent
$3,215/mo
Rent Zestimate®
Find your next renter with Zillow Rental Manager. Plus, with online applications, you can quickly screen prospective tenants – for free.
$3,215/mo
Rent Zestimate®
Refinance and save
$2,350/mo
Est. payment
Refinancing to a lower rate could help reduce your monthly payments and save thousands over the life of the loan.
$2,350/mo
Est. payment
Explore your selling options
Work with a Zillow partner agent
Leverage their expertise and Zillow's premium Showcase listings to get your home seen by more buyers.
Get startedList with your own agent
Get your home in front of millions of buyers by listing it on Zillow.
Learn how to do itSell it yourself
Take full control of how buyers see your home on Zillow by listing For Sale by Owner (FSBO).
List your homeWhat's special
Granite countertopsUpdated low-e windowsDual modern vanitiesVaulted ceilingsComfortable split floor planSolid wood cabinetsClean minimalist vanity design
Zillow last checked:
Listing updated:
Listed by:
Robin Steininger 321-505-1468,
Four Star Real Estate LLC,
Shellie Raymond 321-325-9974,
Four Star Real Estate LLC
Bought with:
Shellie Raymond, 3325835
Four Star Real Estate LLC
Robin Steininger, 3364950
Four Star Real Estate LLC
Source: Space Coast AOR,MLS#: 1066313
Facts & features
Interior
Bedrooms & bathrooms
- Bedrooms: 3
- Bathrooms: 2
- Full bathrooms: 2
Heating
- Central, Electric, Heat Pump
Cooling
- Central Air, Electric
Appliances
- Included: Dishwasher, Disposal, Dryer, Electric Range, Electric Water Heater, Microwave, Refrigerator, Washer
Features
- Breakfast Nook, Ceiling Fan(s), Open Floorplan, Primary Bathroom -Tub with Separate Shower, Primary Downstairs, Split Bedrooms, Vaulted Ceiling(s), Walk-In Closet(s)
- Flooring: Tile, Wood
- Has fireplace: No
Interior area
- Total interior livable area: 1,886 sqft
Property
Parking
- Total spaces: 2
- Parking features: Attached, Garage, Garage Door Opener
- Attached garage spaces: 2
Accessibility
- Accessibility features: Accessible Full Bath, Grip-Accessible Features
Features
- Levels: One
- Stories: 1
- Patio & porch: Covered, Front Porch, Patio, Screened
- Exterior features: Other, Storm Shutters
- Has private pool: Yes
- Pool features: In Ground, Screen Enclosure, Solar Heat
- Has view: Yes
- View description: Pool
Lot
- Size: 8,712 Square Feet
- Features: Sprinklers In Front, Sprinklers In Rear, Other
Details
- Additional parcels included: 2614619
- Parcel number: 2636030400000.00062.00
- Special conditions: Standard
Construction
Type & style
- Home type: SingleFamily
- Architectural style: Ranch
- Property subtype: Single Family Residence
Materials
- Frame, Stucco
- Roof: Shingle
Condition
- New construction: No
- Year built: 1992
Utilities & green energy
- Sewer: Public Sewer
- Water: Public
- Utilities for property: Cable Connected, Electricity Connected, Sewer Connected, Water Connected
Community & HOA
Community
- Security: 24 Hour Security, Gated with Guard, Security Gate
- Senior community: Yes
- Subdivision: Viera Tracts BB and V Ph 1 Unit 2
HOA
- Has HOA: Yes
- Amenities included: Cable TV, Clubhouse, Fitness Center, Gated, Golf Course, Maintenance Grounds, Maintenance Structure, Park, Pool, RV/Boat Storage, Security, Shuffleboard Court, Tennis Court(s), Other
- Services included: Cable TV, Internet, Maintenance Grounds, Maintenance Structure, Pest Control, Security, Other
- HOA name: Indian River Colony Club
Location
- Region: Melbourne
Financial & listing details
- Price per square foot: $178/sqft
- Tax assessed value: $269,910
- Annual tax amount: $1,854
- Date on market: 1/13/2026
- Listing terms: Cash,Conventional,FHA,VA Loan
- Road surface type: Asphalt
Price history
| Date | Event | Price |
|---|---|---|
| 6/30/2026 | Sold | $335,000-2.9%$178/sqft |
Source: Space Coast AOR #1066313 Report a problem | ||
| 4/20/2026 | Contingent | $345,000$183/sqft |
Source: Space Coast AOR #1066313 Report a problem | ||
| 1/13/2026 | Listed for sale | $345,000+40.8%$183/sqft |
Source: Space Coast AOR #1066313 Report a problem | ||
| 11/20/2006 | Sold | $245,000+53.1%$130/sqft |
Source: Public Record Report a problem | ||
| 7/7/1999 | Sold | $160,000$85/sqft |
Source: Public Record Report a problem | ||
Public tax history
| Year | Property taxes | Tax assessment |
|---|---|---|
| 2025 | $1,854 +10% | $98,770 +2.9% |
| 2024 | $1,686 +2.3% | $95,990 +3% |
| 2023 | $1,647 +3.4% | $93,200 +3% |
| 2022 | $1,593 -7.1% | $90,490 +3% |
| 2021 | $1,715 -5.8% | $87,860 +1.4% |
| 2020 | $1,821 +3.8% | $86,650 +2.3% |
| 2019 | $1,754 | $84,710 +1.9% |
| 2018 | $1,754 +0.6% | $83,140 +2.1% |
| 2017 | $1,743 +0.8% | $81,430 +2.1% |
| 2016 | $1,729 +0% | $79,760 +0.7% |
| 2015 | $1,729 -1.5% | $79,210 +0.8% |
| 2014 | $1,755 | $78,590 -7.6% |
| 2013 | -- | $85,050 +11.7% |
| 2012 | $663 -28.8% | $76,140 -16.6% |
| 2011 | $930 -7.2% | $91,280 -8.8% |
| 2010 | $1,003 -41.2% | $100,100 -32.9% |
| 2009 | $1,705 -13.8% | $149,270 -20.2% |
| 2008 | $1,978 -14% | $187,000 -15% |
| 2007 | $2,300 +17.5% | $220,000 +0.9% |
| 2005 | $1,958 -2.5% | $218,000 +29.7% |
| 2004 | $2,008 -1.9% | $168,130 +11% |
| 2003 | $2,048 +2.4% | $151,430 +11.1% |
| 2002 | $2,001 +2.7% | $136,250 +11.4% |
| 2001 | $1,948 +2.2% | $122,350 +6.1% |
| 2000 | $1,907 | $115,370 |
Find assessor info on the county website
Neighborhood: Viera East
Nearby homes
- $319,9003 bd2 ba1.7k sqft1573 Independence Ave, Melbourne, FL 32940Off Market

- $378,2003 bd2 ba1.8k sqft1585 Independence Ave, Melbourne, FL 32940Off Market
- $298,4003 bd2 ba1.6k sqft1497 Patriot Dr, Melbourne, FL 32940Off Market
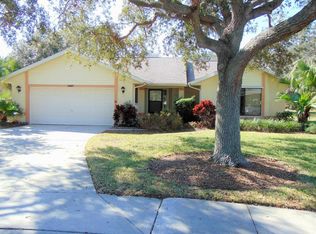
- $347,3003 bd2 ba1.8k sqft1567 Independence Ave, Melbourne, FL 32940Off Market
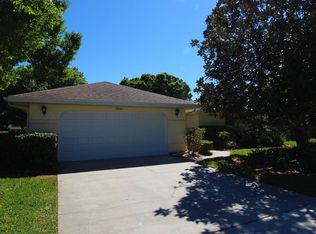
- $259,4002 bd2 ba1.4k sqft1574 Independence Ave, Melbourne, FL 32940Off Market
- $340,7003 bd2 ba2k sqft1580 Independence Ave, Melbourne, FL 32940Off Market
- $427,8004 bd3 ba3.1k sqft1495 Patriot Dr, Melbourne, FL 32940Off Market
- $409,4004 bd3 ba2.2k sqft1568 Independence Ave, Melbourne, FL 32940Off Market
Nearby schools
GreatSchools rating
- 10/10Quest Elementary SchoolGrades: PK-6Distance: 2.6 mi
- 8/10Viera Middle SchoolGrades: 7-8Distance: 1.6 mi
- 6/10Viera High SchoolGrades: PK,9-12Distance: 1.7 mi
Schools provided by the listing agent
- Elementary: Quest
- Middle: Kennedy
- High: Viera
Source: Space Coast AOR. This data may not be complete. We recommend contacting the local school district to confirm school assignments for this home.
Get a cash offer in 3 minutes
Find out how much your home could sell for in as little as 3 minutes with a no-obligation cash offer.
Estimated market value
$335,700
Get a cash offer in 3 minutes
Find out how much your home could sell for in as little as 3 minutes with a no-obligation cash offer.
Estimated market value
$335,700
- Florida
- Brevard County
- Melbourne
- 32940
- Viera East
- 1579 Independence Ave
