USDA 100% Financing available on this beautiful home with detached garage situated on a .82 acre lot in the quaint subdivision of Ivy Manor. This means Hernando school district and just minutes from shopping and dining in downtown Hernando. This home is over 2,800 s.f. and offers (4) Bedrooms, (2) Full Bathrooms, (1) Half Bath PLUS large media/game room. Downstairs, you have a large foyer, formal dining room, kitchen with breakfast room, primary bedroom with salon bath, half bath, large laundry and media/game room. Upstairs, you have (3) additional bedrooms and (1) full bath plus a walk-in, floored attic. The kitchen in this home has been remodeled and offers rich granite counter tops, farmhouse sink, painted - two toned cabinets, SS appliances, wood knee wall, pantry, custom wood backsplash, breakfast bar and breakfast room. The formal dining has luxury vinyl flooring, coffered ceiling and chair rail. The family room is large with lovely gas log fireplace, luxury vinyl flooring, wood accent wall, custom ceiling fan and light with cathedral ceilings. The primary bedroom offers tray ceilings, one large walk-in closet, luxury vinyl flooring and large windows, giving lots of natural light. Just off the primary, you have the large salon bath with garden shower, jacuzzi tub, vanity with his/her sink, toilet closet and another large walk-in closet. The media/ game room has its own door to outside, luxury vinyl flooring and so spacious! It could accommodate pool table, sitting area, office area and so much more! Lots of options for this room! Room has a t.v. projector which is staying. Let's talk about the outside! Not only does this house have great curb appeal but it has a little oasis outback with its huge backyard, privacy fence and outdoor living area! The back porch is covered and has a television and amazing fireplace! There is also a large patio with a pergola! Perfect home for anyone who loves to entertain! The large storage building will be staying with the property. Home has fresh paint, is neat as a pin and move-in ready! This may be the perfect home for you!
Closed
Street View
Price Unknown
1579 Ivy Dr, Hernando, MS 38632
4beds
2,818sqft
Residential, Single Family Residence
Built in 2005
0.82 Acres Lot
$447,000 Zestimate®
$--/sqft
$2,788 Estimated rent
Home value
$447,000
$425,000 - $469,000
$2,788/mo
Zestimate® history
Owner options
List your home for rent
$2,788/mo
Rent Zestimate®
Find your next renter with Zillow Rental Manager. Plus, with online applications, you can quickly screen prospective tenants – for free.
$2,788/mo
Rent Zestimate®
Refinance and save
Refinancing to a lower rate could help reduce your monthly payments and save thousands over the life of the loan.
Explore your selling options
Work with a Zillow partner agent
Leverage their expertise and Zillow's premium Showcase listings to get your home seen by more buyers.
Get startedList with your own agent
Get your home in front of millions of buyers by listing it on Zillow.
Learn how to do itSell it yourself
Take full control of how buyers see your home on Zillow by listing For Sale by Owner (FSBO).
List your homeWhat's special
Detached garageGas log fireplaceFarmhouse sinkAmazing fireplaceSs appliancesCoffered ceilingWood accent wall
Zillow last checked:
Listing updated:
Listed by:
Elizabeth A Thomas 901-412-9691,
RE/MAX Realty Group
Bought with:
Sabrina Clinton, S55032
The Agency Haus LLC DBA Agency
Source: MLS United,MLS#: 4100285
Facts & features
Interior
Bedrooms & bathrooms
- Bedrooms: 4
- Bathrooms: 3
- Full bathrooms: 2
- 1/2 bathrooms: 1
Heating
- Forced Air, Natural Gas
Cooling
- Central Air, Multi Units
Appliances
- Included: Cooktop, Dishwasher, Electric Cooktop, Electric Range, Exhaust Fan, Free-Standing Electric Range, Microwave, Self Cleaning Oven, Stainless Steel Appliance(s)
- Laundry: Laundry Room
Features
- Breakfast Bar, Cathedral Ceiling(s), Ceiling Fan(s), Eat-in Kitchen, Entrance Foyer, Granite Counters, High Ceilings, High Speed Internet, His and Hers Closets, Pantry, Tray Ceiling(s), Vaulted Ceiling(s), Walk-In Closet(s), Other
- Flooring: Vinyl, Carpet, Tile, Wood
- Doors: Dead Bolt Lock(s), Hinged Patio
- Windows: Shutters, Vinyl
- Has fireplace: Yes
- Fireplace features: Gas Log, Great Room, Outside
Interior area
- Total structure area: 2,818
- Total interior livable area: 2,818 sqft
Property
Parking
- Total spaces: 2
- Parking features: Detached, Garage Door Opener, Storage, Concrete
- Garage spaces: 2
Features
- Levels: Two
- Stories: 2
- Patio & porch: Deck, Front Porch, Patio, Porch, Rear Porch, Terrace
- Exterior features: Rain Gutters
- Fencing: Wood,Wrought Iron
Lot
- Size: 0.82 Acres
- Dimensions: 35719
- Features: Landscaped, Rectangular Lot
Details
- Additional structures: Pergola
- Parcel number: 3086230700002600
Construction
Type & style
- Home type: SingleFamily
- Property subtype: Residential, Single Family Residence
Materials
- Brick, Wood Siding
- Foundation: Slab
- Roof: Architectural Shingles
Condition
- New construction: No
- Year built: 2005
Utilities & green energy
- Sewer: Public Sewer
- Water: Public
- Utilities for property: Cable Available, Electricity Connected, Natural Gas Connected, Sewer Connected, Water Connected
Community & HOA
Community
- Security: Security System, Smoke Detector(s)
- Subdivision: Ivy Manor
Location
- Region: Hernando
Financial & listing details
- Tax assessed value: $220,159
- Annual tax amount: $2,175
- Date on market: 1/7/2025
- Electric utility on property: Yes
Price history
| Date | Event | Price |
|---|---|---|
| 2/7/2025 | Sold | -- |
Source: MLS United #4100285 Report a problem | ||
| 1/18/2025 | Pending sale | $399,900$142/sqft |
Source: MLS United #4100285 Report a problem | ||
| 1/7/2025 | Listed for sale | $399,900$142/sqft |
Source: MLS United #4100285 Report a problem | ||
Public tax history
| Year | Property taxes | Tax assessment |
|---|---|---|
| 2025 | $2,567 +18% | $22,016 +23.5% |
| 2024 | $2,175 | $17,820 |
| 2023 | $2,175 | $17,820 |
| 2022 | $2,175 | $17,820 |
| 2021 | $2,175 +8.4% | $17,820 +7.2% |
| 2020 | $2,007 | $16,626 |
| 2019 | $2,007 | $16,626 |
| 2018 | $2,007 +2.5% | $16,626 +2.7% |
| 2017 | $1,959 | $16,196 +17.5% |
| 2016 | $1,959 +6.3% | $13,789 -43.9% |
| 2015 | $1,842 +22.9% | $24,578 +78.2% |
| 2014 | $1,499 +2.5% | $13,789 |
| 2013 | $1,462 | $13,789 +2.1% |
| 2010 | -- | $13,504 |
| 2009 | -- | $13,504 |
| 2008 | -- | $13,504 |
Find assessor info on the county website
Neighborhood: 38632
Nearby homes
- $341,5004 bd2 ba2k sqft1559 Ivy Dr, Hernando, MS 38632Off Market
- $412,7005 bd4 ba3k sqft1599 Ivy Dr, Hernando, MS 38632Off Market
- $442,3004 bd4 ba2.8k sqft1539 Ivy Dr, Hernando, MS 38632Off Market
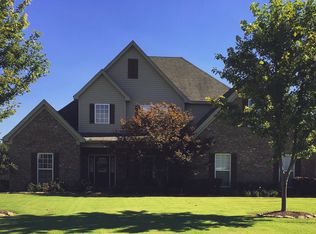
- $370,9004 bd3 ba2.3k sqft1580 Ivy Dr, Hernando, MS 38632Off Market
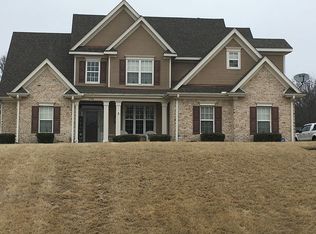
- $413,2004 bd3 ba2.6k sqft1574 Fieldstone St, Hernando, MS 38632Off Market
- $378,3003 bd3 ba2.6k sqft1517 Ivy Dr, Hernando, MS 38632Off Market
- $380,5003 bd3 ba2.4k sqft1560 Ivy Dr, Hernando, MS 38632Off Market
- $334,8004 bd2 ba1.4k sqft1600 Ivy Dr, Hernando, MS 38632Off Market
Nearby schools
GreatSchools rating
- 8/10Oak Grove Central Elementary SchoolGrades: PK,4-5Distance: 0.6 mi
- 9/10Hernando Middle SchoolGrades: 6-8Distance: 2.7 mi
- 9/10Hernando High SchoolGrades: 9-12Distance: 2.7 mi
Schools provided by the listing agent
- Elementary: Oak Grove
- Middle: Hernando
- High: Hernando
Source: MLS United. This data may not be complete. We recommend contacting the local school district to confirm school assignments for this home.
Sell for more on Zillow
Get a Zillow Showcase℠ listing at no additional cost and you could sell for .
$447,000
2% more
+$8,940
With Zillow Showcase(estimated)
$455,940
- Mississippi
- DeSoto County
- Hernando
- 38632
- 1579 Ivy Dr
Nearby cities
Nearby neighborhoods
Nearby zip codes
Other Hernando Topics
