This beautiful 5 bedroom 4 bath custom-built Affinity home was thoughtfully designed with a functional layout and exceptional attention to detail throughout. You'll love that this home is the complete package offering the best of everything with it being newer construction. ZERO special assessments, high end finishes, spacious heated garage with basement access, and large fenced in backyard with a
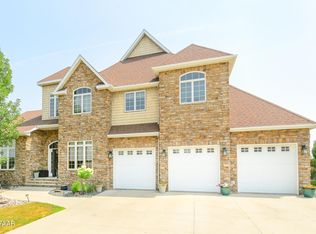
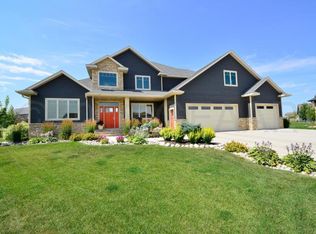
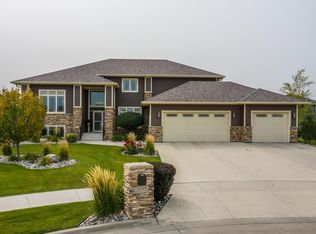
giant paver patio/firepit area all tucked into the perfect spot in the King's Walk Golf Course neighborhood. Main floor features a welcoming front entry, hardwood flooring, large private office/flex space, living room with tall ceilings and gas fireplace, large dining space, kitchen with walnut cabinetry, granite counters, SS appliances, double oven, vented range hood, and pantry; half bath, mud space with lockers, and laundry. Upstairs showcases 3 good sized guest bedrooms, community bath with dual sink vanity, lovely primary suite with spa-like primary bath and custom closet. Basement is finished with a fun bar area, family room, theater room, bathroom, bedroom, and utility space. The exterior design of the home with a mix of stone, siding, shakes, makes the curb appeal something you'll be sure to be proud of. Outside, the professionally landscaped yard features a large patio perfect for entertaining or enjoying quiet evenings. And don't miss the charming front porch swing the perfect spot to unwind and take in the peaceful views of Kings Walk Golf Course neighborhood. Check it out before it's too late!
Under contract
$879,900
1579 Kings View Dr, Grand Forks, ND 58201
5beds
4,387sqft
Residential, Single Family Residence
Built in 2016
0.38 Acres Lot
$860,600 Zestimate®
$201/sqft
$-- HOA
What's special
Gas fireplaceFamily roomWelcoming front entryDouble ovenCurb appealLarge dining spaceLarge fenced in backyard
- 29 days |
- 1,314 |
- 39 |
Likely to sell faster than
Zillow last checked:
Listing updated:
Listed by:
Tim R Bernhardt 218-230-4395,
Crary Real Estate 701-775-0013
Source: GFBMLS,MLS#: 26-839
Facts & features
Interior
Bedrooms & bathrooms
- Bedrooms: 5
- Bathrooms: 4
- Full bathrooms: 2
- 3/4 bathrooms: 1
- 1/2 bathrooms: 1
Primary bedroom
- Level: Second
Bedroom
- Level: Second
Bedroom
- Level: Second
Bedroom
- Level: Second
Bedroom
- Level: Basement
Primary bathroom
- Description: Full
- Level: Second
Bathroom
- Description: 1/2
- Level: First
Bathroom
- Level: Second
Bathroom
- Description: 3/4
- Level: Basement
Dining room
- Level: First
Family room
- Level: Basement
Kitchen
- Level: First
Living room
- Level: First
Office
- Level: First
Other
- Level: Basement
Utility room
- Level: Basement
Heating
- Has Heating (Unspecified Type)
Features
- Windows: Window Treatments
- Number of fireplaces: 1
Interior area
- Total structure area: 4,387
- Total interior livable area: 4,387 sqft
- Finished area above ground: 2,860
Property
Parking
- Total spaces: 3
- Parking features: Garage Door Opener
- Attached garage spaces: 3
Features
- Patio & porch: Patio
- Fencing: Fenced,Other,Metal
Lot
- Size: 0.38 Acres
Details
- Parcel number: 44360100032000
- Zoning: R-1
- Zoning description: Single Family
Construction
Type & style
- Home type: SingleFamily
- Property subtype: Residential, Single Family Residence
Materials
- Metal Siding
- Foundation: Concrete Perimeter
Condition
- Year built: 2016
Utilities & green energy
- Utilities for property: Air
Community & HOA
Location
- Region: Grand Forks
Financial & listing details
- Price per square foot: $201/sqft
- Tax assessed value: $696,000
- Annual tax amount: $10,916
- Date on market: 6/10/2026
Estimated market value
$860,600
$818,000 - $904,000
$3,568/mo
Price history
| Date | Event | Price |
|---|---|---|
| 7/7/2026 | Contingent | $879,900$201/sqft |
Source: | ||
| 6/10/2026 | Listed for sale | $879,900-2.2%$201/sqft |
Source: | ||
| 12/19/2025 | Listing removed | $899,900$205/sqft |
Source: | ||
| 12/17/2025 | Listed for sale | $899,900$205/sqft |
Source: | ||
| 12/5/2025 | Contingent | $899,900$205/sqft |
Source: | ||
| 10/8/2025 | Listed for sale | $899,900+38.4%$205/sqft |
Source: | ||
| 8/13/2019 | Sold | -- |
Source: Public Record Report a problem | ||
| 7/1/2019 | Listed for sale | $650,000$148/sqft |
Source: BERKSHIRE HATHAWAY HOMESERVICES FAMILY REALTY #19-1237 Report a problem | ||
| 12/17/2012 | Sold | -- |
Source: Public Record Report a problem | ||
Public tax history
| Year | Property taxes | Tax assessment |
|---|---|---|
| 2024 | $11,202 -3.9% | $348,000 +3.1% |
| 2023 | $11,657 +13.8% | $337,500 +8.4% |
| 2022 | $10,245 +6% | $311,450 +1.1% |
| 2021 | $9,663 +1.8% | $308,150 +2.5% |
| 2020 | $9,496 +28.5% | $300,500 +1877% |
| 2018 | $7,392 -0.5% | $15,200 |
| 2017 | $7,432 +269.3% | $15,200 |
| 2016 | $2,013 -3.6% | -- |
| 2015 | $2,089 +3.5% | -- |
| 2014 | $2,017 | $15,200 |
Find assessor info on the county website
Monthly payment
Est. payment$--/mo
Payment breakdown
Explore the cost of this home by adjusting the details. Changes won't be saved.All calculations are estimates and provided by Zillow, Inc. for informational purposes only. Actual amounts may vary.
HOA fees may include property taxes on listings classified as Co-Ops. Contact the listing agent and/or owner for fee details.
Mortgage interest rates are dependent on a number of factors, including credit score, down payment, and repayment length. Interest rate data provided by Zillow Group Marketplace, Inc. as of 1/1/1970 from various mortgage lenders with which we have lead or other similar arrangements; the Estimated Payment is an average of those rates.
See how much you could borrow to make a competitive offer.
Climate risks
Neighborhood: 58201
Nearby schools
GreatSchools rating
- 9/10Discovery Elementary SchoolGrades: PK-5Distance: 1.4 mi
- 6/10South Middle SchoolGrades: 6-8Distance: 0.4 mi
- 6/10Red River High SchoolGrades: 9-12Distance: 2.4 mi
Schools provided by the listing agent
- Elementary: Discovery
- Middle: South
- High: Red River
Source: GFBMLS. This data may not be complete. We recommend contacting the local school district to confirm school assignments for this home.
A local agent can set up tours, give advice and negotiate with sellers.
- North Dakota
- Grand Forks County
- Grand Forks
- 58201
- 1579 Kings View Dr