Skip main navigation
Off market
  • $456,700

    1579 Lakeridge Tr, Carlton, MN 55718

    2beds
    1,737sqft
    Single Family Residence
    Built in 2010
    3.89 Acres Lot
    $456,700 Zestimate®
    $263/sqft
    $2,432 Estimated rent

    Home value

    $456,700

    $434,000 - $480,000

    $2,432/mo

    Zestimate® history
    Loading
    Loading...

    Owner options

    List your home for rent

    $2,432/mo

    Rent Zestimate®

    Find your next renter with Zillow Rental Manager. Plus, with online applications, you can quickly screen prospective tenants – for free.

    Learn more

    $2,432/mo

    Rent Zestimate®

    Refinance and save

    $2,376/mo

    Est. payment

    Refinancing to a lower rate could help reduce your monthly payments and save thousands over the life of the loan.

    See today's rates

    $2,376/mo

    Est. payment

    Explore your selling options

    Work with a Zillow partner agent

    Leverage their expertise and Zillow's premium Showcase listings to get your home seen by more buyers.

    Get started

    List with your own agent

    Get your home in front of millions of buyers by listing it on Zillow.

    Learn how to do it

    Sell it yourself

    Take full control of how buyers see your home on Zillow by listing For Sale by Owner (FSBO).

    List your home

    What's special

    Rustic maple cabinetsDetached two car garageWhite pine trimPeaceful landscapingCustom hickorySlate flooringHandsome office area

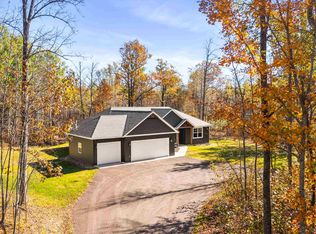
    Bustled amongst the trees and surrounded by Mother Nature, sitting on almost 4 serene acres, sits this custom built two bedroom, two bath home. Featuring natural woodwork throughout, slate flooring in the common areas, and loads of natural light, this home is sure to impress. The custom Hickory and Maple railings, rustic Maple cabinets, and granite countertops in the kitchen, White Pine trim, Hickory floors in the primary bedroom, along with a large walk-in closet and ensuite. The attention to detail throughout this home is amazing. Vaulted ceilings allow plenty of natural light. Upper level loft features another good sized bedroom, with a private ensuite and a handsome office area that could also be used for a family room. The home has been plumbed for in-floor heat and is boiler ready if you choose. A detached two car garage, shed, and peaceful landscaping with a Koi pond complete this home.

    This property is off market, which means it's not currently listed for sale or rent on Zillow. This may be different from what's available on other websites or public sources.

    Zillow last checked:

    Listing updated:

    Listed by:

    Tom Little 218-310-3334,

    RE/MAX Results

    Bought with:

    Adam Paulson, MN 40492241

    Adolphson Real Estate - Cloquet

    Source: Lake Superior Area Realtors as distributed by MLS GRID,MLS#: 6108294MLS Logo

    Facts & features

    Interior

    Bedrooms & bathrooms
    • Bedrooms: 2
    • Bathrooms: 2
    • Full bathrooms: 1
    • 3/4 bathrooms: 1
    • Main level bedrooms: 1
    Bedroom
    • Description: Main floor primary with hickory floors, large, private ensuite and large 12x6 walk in closet
    • Level: Main
    • Area: 199.92 Square Feet
    • Dimensions: 13.6 x 14.7
    Bedroom
    • Description: Another good sized bedroom with private ensuite and walk-in closet
    • Level: Upper
    • Area: 177 Square Feet
    • Dimensions: 11.8 x 15
    Dining room
    • Description: Walk out to 16x20 deck
    • Level: Main
    • Area: 132.3 Square Feet
    • Dimensions: 10.5 x 12.6
    Entry hall
    • Description: With stackable washer and dryer
    • Level: Main
    • Area: 53.2 Square Feet
    • Dimensions: 7 x 7.6
    Kitchen
    • Description: Granite countertops, rustic maple cabinets, center island
    • Level: Main
    • Area: 152.95 Square Feet
    • Dimensions: 11.5 x 13.3
    Living room
    • Description: Slate flooring
    • Level: Main
    • Area: 244 Square Feet
    • Dimensions: 12.2 x 20
    Office
    • Description: Upper loft area, currently used as office
    • Level: Upper
    • Area: 170.5 Square Feet
    • Dimensions: 11 x 15.5
    Utility room
    • Area: 190 Square Feet
    • Dimensions: 10 x 19
    Heating
    • Wood, Electric
    Appliances
    • Laundry: Main Level, Dryer Hook-Ups, Washer Hookup
    Features
    • Kitchen Island, Natural Woodwork, Vaulted Ceiling(s), Walk-In Closet(s), Foyer-Entrance
    • Flooring: Hardwood Floors
    • Has basement: No
    • Has fireplace: No
    Interior area
    • Total interior livable area: 1,737 sqft
    • Finished area above ground: 1,737
    • Finished area below ground: 0

    Property

    Parking
    • Total spaces: 2
    • Parking features: Gravel, Detached
    • Garage spaces: 2
    Lot
    • Size: 3.89 Acres
    • Features: Rolling Slope
    Details
    • Additional structures: Storage Shed
    • Foundation area: 1296
    • Parcel number: 813800200

    Construction

    Type & style
    • Home type: SingleFamily
    • Architectural style: Other
    • Property subtype: Single Family Residence
    Materials
    • Vinyl, Wood, Frame/Wood
    • Foundation: Concrete Perimeter
    Condition
    • Previously Owned
    • Year built: 2010

    Utilities & green energy

    • Electric: Minnesota Power
    • Sewer: Private Sewer
    • Water: Private

    Community & neighborhood

    Location
    • Region: Carlton

    Other

    Other facts
    • Listing terms: Cash,Conventional,FHA,VA Loan

    Price history

    DateEventPrice
    7/10/2023Sold$405,000+2.5%$233/sqft
    Source: Lake Superior Area Realtors as distributed by MLS GRID #6108294 Report a problem
    5/30/2023Pending sale$395,000$227/sqft
    Source: Lake Superior Area Realtors as distributed by MLS GRID #6108294 Report a problem
    5/26/2023Listed for sale$395,000+1028.6%$227/sqft
    Source: Lake Superior Area Realtors as distributed by MLS GRID #6108294 Report a problem
    4/16/2010Sold$35,000$20/sqft
    Source: Public Record Report a problem

    Public tax history

    YearProperty taxesTax assessment
    2025$3,590 +6.2%$346,800 +3.7%
    2024$3,382 +12.2%$334,400 +7.1%
    2023$3,014 -0.3%$312,300 +3.9%
    2022$3,024 +4.8%$300,500 +24.2%
    2021$2,886 +9%$241,900 +5.2%
    2020$2,648 +3.8%$230,000 +11.9%
    2018$2,550 $205,600 +7%
    2017$2,550 +23.7%$192,100 +2.2%
    2016$2,062 +3%$188,000 +18.8%
    2015$2,002 $158,300
    2014$2,002 +0.8%$158,300 -1.5%
    2013$1,986 $160,700 +3.5%
    2012-- $155,300 +20.1%
    2011-- $129,300 +253.3%
    2010-- $36,600

    Find assessor info on the county website

    Neighborhood: 55718

    Nearby schools

    GreatSchools rating
    Get pre-qualified for a loan
    At Zillow Home Loans, we can pre-qualify you in as little as 5 minutes with no impact to your credit score.

    An equal housing lender. NMLS #10287.

    Sell for more on Zillow
    Get a Zillow Showcase℠ listing at no additional cost and you could sell for .
    $456,700
    2% more
    +$9,134
    With Zillow Showcase(estimated)
    $465,834