Discover this stunning new construction home, perfectly situated on a deep lot just minutes from local conveniences, including Battle Elementary and High Schools. A welcoming covered porch and convenient coded front entry lead into an open, modern floor plan highlighted by luxury vinyl plank flooring, chic matte black hardware, and updated lighting throughout.
This 1,400+ sq. ft. home features 3 bedrooms, 2 full baths, and a 2-car garage with overhead storage. The interior feels spacious and bright thanks to soaring ceilings and oversized windows. The heart of the home is a chef-inspired kitchen boasting abundant cabinetry, granite countertops, a functional center island, and brand-new stainless steel appliances. The living area flows seamlessly into a dining space with views of the expansive backyard, providing easy access to a covered patio perfect for outdoor entertaining. The primary suite offers a generous walk-in closet with custom built-ins and a private bath featuring a dual-sink seamless onyx vanity and a stand-alone shower. Additional highlights include a secondary bedroom ideal for a home office, a laundry room with built-in storage, and the peace of mind provided by a 1-year home warranty. This move-in-ready property truly exhibits quality and attention to detail.
Sold
Price Unknown
1579 N Golf Blvd, Columbia, MO 65202
3beds
1,415sqft
Single Family Residence
Built in 2026
0.37 Acres Lot
$320,300 Zestimate®
$--/sqft
$1,930 Estimated rent
Home value
$320,300
$301,000 - $340,000
$1,930/mo
Zestimate® history
Owner options
List your home for rent
$1,930/mo
Rent Zestimate®
Find your next renter with Zillow Rental Manager. Plus, with online applications, you can quickly screen prospective tenants – for free.
$1,930/mo
Rent Zestimate®
Refinance and save
Refinancing to a lower rate could help reduce your monthly payments and save thousands over the life of the loan.
Explore your selling options
Work with a Zillow partner agent
Leverage their expertise and Zillow's premium Showcase listings to get your home seen by more buyers.
Get startedList with your own agent
Get your home in front of millions of buyers by listing it on Zillow.
Learn how to do itSell it yourself
Take full control of how buyers see your home on Zillow by listing For Sale by Owner (FSBO).
List your homeWhat's special
Granite countertopsWelcoming covered porchUpdated lighting throughoutConvenient coded front entryOpen modern floor planBrand-new stainless steel appliancesChef-inspired kitchen
Zillow last checked:
Listing updated:
Listed by:
Justin B Morris 573-999-6816,
Century 21 Access 573-777-9708
Bought with:
Justin B Morris, 2006033792
Century 21 Access
Source: MMBOR,MLS#: 435011
Facts & features
Interior
Bedrooms & bathrooms
- Bedrooms: 3
- Bathrooms: 2
- Full bathrooms: 2
Primary bedroom
- Level: Main
- Area: 162
- Dimensions: 13.5 x 12
Bedroom 2
- Level: Main
- Area: 110
- Dimensions: 10 x 11
Bedroom 3
- Level: Main
- Area: 128.13
- Dimensions: 12.5 x 10.25
Full bathroom
- Level: Main
- Area: 72
- Dimensions: 12 x 6
Full bathroom
- Level: Main
- Area: 47.5
- Dimensions: 9.5 x 5
Other
- Level: Main
- Area: 19.5
- Dimensions: 6.5 x 3
Dining room
- Level: Main
- Area: 85
- Dimensions: 10 x 8.5
Foyer
- Level: Main
- Area: 37.5
- Dimensions: 6 x 6.25
Garage
- Level: Main
- Area: 433.4
- Dimensions: 21.67 x 20
Kitchen
- Level: Main
- Area: 167.97
- Dimensions: 16.5 x 10.18
Living room
- Level: Main
- Area: 214.5
- Dimensions: 16.5 x 13
Heating
- Forced Air, Natural Gas
Cooling
- Central Electric
Appliances
- Included: Refrigerator, Microwave, Disposal, Dishwasher
- Laundry: Washer/Dryer Hookup
Features
- High Speed Internet, Tub/Shower, Stand AloneShwr/MBR, Split Bedroom Design, Walk-In Closet(s), Smart Thermostat, Breakfast Room, Eat-in Kitchen, Cabinets-Custom Blt, Granite Counters, Wood Cabinets, Kitchen Island, Pantry
- Flooring: Tile
- Has basement: No
- Has fireplace: No
Interior area
- Total structure area: 1,415
- Total interior livable area: 1,415 sqft
- Finished area below ground: 0
Property
Parking
- Total spaces: 2
- Parking features: Attached, Paved
- Attached garage spaces: 2
Features
- Patio & porch: Covered, Concrete, Back, Front Porch
Lot
- Size: 0.37 Acres
- Dimensions: 75.00 x 216.23
- Features: Cleared, Level
Details
- Parcel number: 173090204005.00 01
- Zoning description: R-S Single Family Residential
Construction
Type & style
- Home type: SingleFamily
- Property subtype: Single Family Residence
Materials
- Foundation: Concrete Perimeter, Slab
- Roof: ArchitecturalShingle
Condition
- Year built: 2026
Details
- Warranty included: Yes
Community & HOA
Community
- Subdivision: Columbia
HOA
- Has HOA: No
Location
- Region: Columbia
Financial & listing details
- Date on market: 6/2/2026
- Road surface type: Paved
Price history
| Date | Event | Price |
|---|---|---|
| 7/31/2026 | Sold | -- |
Source:  MMBOR #435011 Report a problem MMBOR #435011 Report a problem | ||
| 7/4/2026 | Pending sale | $319,900$226/sqft |
Source: MMBOR #435011 Report a problem | ||
| 6/2/2026 | Listed for sale | $319,900$226/sqft |
Source: MMBOR #435011 Report a problem | ||
Public tax history
Tax history is unavailable.
Neighborhood: 65202
Nearby homes
- $192,6002 bd1 ba1.5k sqft1409 N Golf Blvd, Columbia, MO 65202Off Market
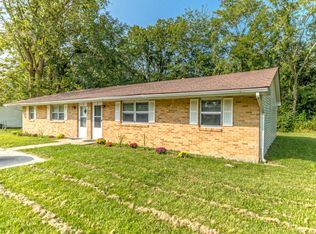
- $--2 bd1 ba780 sqft1409 N Golf Blvd UNIT B, Columbia, MO 65202Off Market
- $--3 bd2 ba2.2k sqft1505 N Golf Blvd, Columbia, MO 65202Sold
- $207,800-- bd-- ba1.5k sqft1407 N Golf Blvd, Columbia, MO 65202Off Market
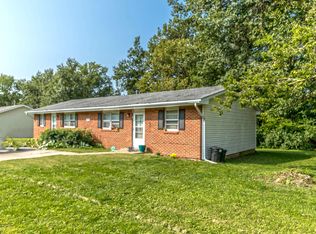
- $--2 bd1 ba780 sqft1407 N Golf Blvd #A, Columbia, MO 65202Off Market
- $--2 bd1 ba-- sqft1407 N Golf Blvd #B, Columbia, MO 65202Off Market
- $207,9003 bd1 ba1.2k sqft1410 N Golf Blvd, Columbia, MO 65202Off Market
- $306,8003 bd2 ba1.6k sqft1408 N Golf Blvd, Columbia, MO 65202Off Market
Nearby schools
GreatSchools rating
- 5/10Eliot Battle ElementaryGrades: K-5Distance: 1.2 mi
- 5/10John B. Lange Middle SchoolGrades: 6-8Distance: 4 mi
- 3/10Muriel Battle High SchoolGrades: 9-12Distance: 1.1 mi
Schools provided by the listing agent
- Elementary: Battle
- Middle: Oakland
- High: Battle
Source: MMBOR. This data may not be complete. We recommend contacting the local school district to confirm school assignments for this home.
Sell for more on Zillow
Get a Zillow Showcase℠ listing at no additional cost and you could sell for .
$320,300
2% more
+$6,406
With Zillow Showcase(estimated)
$326,706
Sell for more on Zillow
Get a Zillow Showcase℠ listing at no additional cost and you could sell for .
$320,300
2% more
+$6,406
With Zillow Showcase(estimated)
$326,706
- Missouri
- Boone County
- Columbia
- 65202
- 1579 N Golf Blvd
