This single-story custom modern home provides an open floor plan perfect for entertaining friends and family. A grand primary suite includes a luxurious bathroom featuring a garden tub, heated flooring, expansive shower and large walk-in closet. Three additional en- suite bedrooms + 2 bonus rooms on the south side of the home provide privacy and spectacular views! The kitchen boasts high-end stainless steel appliances, quartzite and butcher block countertops., As you enter the property you are immediately greeted by beautiful exterior stone. The spacious living area features numerous upgrades including high ceilings, plenty of natural light, and an open floor plan that seamlessly connects the living room, dining room and kitchen. Not to mention a Smart well pump, 50 year roof, 4 storage sheds, movie theatre room with top of the line sonos speakers, plus an office and much much more. Come check out this gorgeous property before it's gone! This home is surrounded by biking, walking and equestrian trails which lead to access of the Silver Saddle Ranch and Carson River. Amazing opportunity to FINISH this custom built home! Bring your contractor to finish this gorgeous project. This home is priced to sell! Buy it now and you finish it, permits and plans will need to be purchased by new buyer and all information and costs needs to be verified by buyers/agents! Sold AS IS at this price. It is not finished, bring your ideas and contractor and make this your dream home. Professional pictures to be uploaded by next week 8/18/23.
Closed
$780,000
1579 Pinion Hills Dr, Carson City, NV 89701
4beds
3,049sqft
Single Family Residence
Built in 2021
1 Acres Lot
$978,900 Zestimate®
$256/sqft
$4,064 Estimated rent
Home value
$978,900
$920,000 - $1.06M
$4,064/mo
Zestimate® history
Owner options
List your home for rent
$4,064/mo
Rent Zestimate®
Find your next renter with Zillow Rental Manager. Plus, with online applications, you can quickly screen prospective tenants – for free.
$4,064/mo
Rent Zestimate®
Refinance and save
$4,522/mo
Est. payment
Refinancing to a lower rate could help reduce your monthly payments and save thousands over the life of the loan.
$4,522/mo
Est. payment
Explore your selling options
Work with a Zillow partner agent
Leverage their expertise and Zillow's premium Showcase listings to get your home seen by more buyers.
Get startedList with your own agent
Get your home in front of millions of buyers by listing it on Zillow.
Learn how to do itSell it yourself
Take full control of how buyers see your home on Zillow by listing For Sale by Owner (FSBO).
List your homeWhat's special
Equestrian trailsGrand primary suiteLarge walk-in closetLuxurious bathroomGarden tubMovie theatre roomSonos speakers
Zillow last checked:
Listing updated:
Listed by:
Jaime Rodriguez S.181560 775-721-5478,
RE/MAX Gold-Carson City
Bought with:
Jaime Rodriguez, S.181560
RE/MAX Gold-Carson City
Source: NNRMLS,MLS#: 230009162
Facts & features
Interior
Bedrooms & bathrooms
- Bedrooms: 4
- Bathrooms: 4
- Full bathrooms: 3
- 1/2 bathrooms: 1
Heating
- Electric, Propane, Radiant Floor
Cooling
- Central Air, Electric, Refrigerated
Appliances
- Included: Additional Refrigerator(s), Dishwasher, Disposal, Double Oven, Dryer, Electric Oven, Electric Range, ENERGY STAR Qualified Appliances, Gas Cooktop, Gas Range, Microwave, Refrigerator, Smart Appliance(s), Washer
- Laundry: Cabinets, Laundry Area, Laundry Room, Shelves, Sink
Features
- Ceiling Fan(s), High Ceilings, Kitchen Island, Pantry, Master Downstairs, Smart Thermostat, Walk-In Closet(s)
- Flooring: Ceramic Tile, Porcelain, Wood
- Windows: Double Pane Windows, Vinyl Frames
- Has fireplace: No
Interior area
- Total structure area: 3,049
- Total interior livable area: 3,049 sqft
Property
Parking
- Total spaces: 3
- Parking features: Attached, Garage Door Opener, RV Access/Parking
- Attached garage spaces: 3
Features
- Stories: 1
- Patio & porch: Patio
- Exterior features: None
- Fencing: Back Yard,Front Yard,Full
- Has view: Yes
- View description: Meadow, Mountain(s), Trees/Woods
Lot
- Size: 1 Acres
- Features: Landscaped, Level
Details
- Parcel number: 01009208
- Zoning: SF1A
Construction
Type & style
- Home type: SingleFamily
- Property subtype: Single Family Residence
Materials
- Frame, Stone, Stucco
- Foundation: Crawl Space
- Roof: Asphalt,Composition,Pitched,Shingle
Condition
- Year built: 2021
Utilities & green energy
- Sewer: Septic Tank
- Water: Private, Well
- Utilities for property: Electricity Available, Internet Available, Water Available, Cellular Coverage, Propane
Community & HOA
Community
- Security: Fire Sprinkler System, Keyless Entry, Smoke Detector(s)
HOA
- Has HOA: No
- Amenities included: None
Location
- Region: Carson City
Financial & listing details
- Price per square foot: $256/sqft
- Tax assessed value: $797,862
- Annual tax amount: $7,425
- Date on market: 8/9/2023
- Cumulative days on market: 185 days
- Listing terms: 1031 Exchange,Cash,Conventional,FHA,Owner May Carry,VA Loan
Price history
| Date | Event | Price |
|---|---|---|
| 2/9/2024 | Sold | $780,000-10.9%$256/sqft |
Source:  NNRMLS #230009162 Report a problem NNRMLS #230009162 Report a problem | ||
| 8/11/2023 | Pending sale | $875,000$287/sqft |
Source: NNRMLS #230009162 Report a problem | ||
| 8/10/2023 | Listed for sale | $875,000+775%$287/sqft |
Source: NNRMLS #230009162 Report a problem | ||
| 10/18/2019 | Sold | $100,000$33/sqft |
Source: Public Record Report a problem | ||
Public tax history
| Year | Property taxes | Tax assessment |
|---|---|---|
| 2025 | $9,972 +3.5% | $279,252 -1% |
| 2024 | $9,638 -32.4% | $282,143 +27.8% |
| 2023 | $14,260 +143.5% | $220,799 +26.1% |
| 2022 | $5,856 +61.2% | $175,062 +52.4% |
| 2021 | $3,633 | $114,899 +228.3% |
| 2019 | $3,633 +343.6% | $35,000 +8.1% |
| 2018 | $819 +4.8% | $32,375 |
| 2017 | $782 +4.2% | $32,375 +20.1% |
| 2016 | $750 +2.6% | $26,950 +8% |
| 2015 | $731 +3.6% | $24,948 +20% |
| 2014 | $706 +5% | $20,790 +8% |
| 2013 | $672 +6.3% | $19,250 -26.7% |
| 2012 | $632 +4.8% | $26,250 -37.5% |
| 2011 | $603 +6.7% | $42,000 -20% |
| 2010 | $565 +7.8% | $52,500 -6.3% |
| 2009 | $524 +8% | $56,000 +8.3% |
| 2008 | $485 +7.1% | $51,719 +50% |
| 2007 | $453 | $34,480 +34% |
| 2006 | -- | $25,731 +30% |
| 2005 | -- | $19,793 +30% |
| 2004 | -- | $15,225 +74% |
| 2003 | -- | $8,750 |
| 2002 | -- | $8,750 |
| 2001 | $223 | $8,750 |
Find assessor info on the county website
Neighborhood: 89701
Nearby homes
- $603,6004 bd2 ba1.9k sqft1515 Pinion Hills Dr, Carson City, NV 89701Off Market
- $453,0552 bd1 ba2.1k sqft1649 Pinion Hills Dr, Carson City, NV 89701Off Market
- $950,0005 bd4 ba3.8k sqft5780 Laurel Rd, Carson City, NV 89701Sold
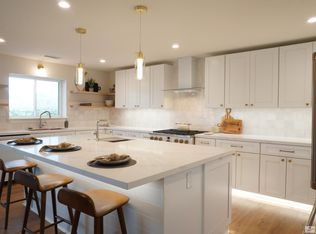
- $757,7003 bd3 ba2.4k sqft1570 S Deer Run Rd, Carson City, NV 89701Off Market
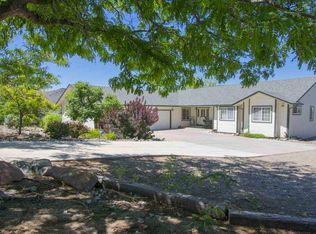
- $476,6002 bd1 ba1.5k sqft1469 Pinion Hills Dr, Carson City, NV 89701Off Market
- $554,8002 bd1 ba1.4k sqft1630 S Deer Run Rd, Carson City, NV 89701Off Market
- $712,6004 bd3 ba1.9k sqft1522 S Deer Run Rd, Carson City, NV 89701Off Market
- $620,0002 bd2 ba2.4k sqft1650 S Deer Run Rd, Carson City, NV 89701Sold
Nearby schools
GreatSchools rating
- 6/10J C Fremont Elementary SchoolGrades: PK-5Distance: 2.6 mi
- 6/10Eagle Valley Middle SchoolGrades: 6-8Distance: 1 mi
- 5/10Carson High SchoolGrades: 9-12Distance: 2.7 mi
Schools provided by the listing agent
- Elementary: Fremont
- Middle: Eagle Valley
- High: Carson
Source: NNRMLS. This data may not be complete. We recommend contacting the local school district to confirm school assignments for this home.
Get a cash offer in 3 minutes
Find out how much your home could sell for in as little as 3 minutes with a no-obligation cash offer.
Estimated market value
$978,900
Get a cash offer in 3 minutes
Find out how much your home could sell for in as little as 3 minutes with a no-obligation cash offer.
Estimated market value
$978,900
- Nevada
- Carson City
- Carson City
- 89701
- 1579 Pinion Hills Dr
Nearby cities
Nearby zip codes
Other Carson City Topics
