Welcome to 1579 Ridgecrest Drive—where location, convenience, and affordability come together! Ideally situated in one of Slidell's most central locations, this home offers quick access to Gause Boulevard, Fremaux Avenue, and Interstate 10, making commuting and everyday shopping, dining, and entertainment effortless.
Located in a desirable X Flood Zone, this property does NOT require mandatory flood insurance, helping keep your monthly ownership costs lower.
Major update already completed! The roof is ONLY 3 years young! with warranty, providing added peace of mind.
Inside, you'll find a move-in-ready home with ALL kitchen appliances INCLUDED, along with the washer, dryer, and an additional refrigerator in the garage, making your transition even easier.
Enjoy both covered front and back porches for relaxing or entertaining. Both front and backyard are shaded by beautiful trees and offers access from both sides of the home, including double gates on one side for convenient boat, trailer, or larger equipment. A one-car garage provides additional parking and storage.
Owner financing is available, offering an alternative financing option and making homeownership more accessible for buyers seeking flexibility. Don't miss this opportunity to own a well-maintained home in a prime Slidell location!
Active under contract
$199,000
1579 Ridgecrest Dr, Slidell, LA 70458
3beds
1,470sqft
Single Family Residence
Built in 1977
7,405 Square Feet Lot
$199,100 Zestimate®
$135/sqft
$-- HOA
What's special
Move-in-ready homeAll kitchen appliances included
- 49 days
- 90
- 1
Likely to sell faster than
Zillow last checked:
Listing updated:
Listed by:
Lindsay Santana 504-296-9548,
JW Property Services, LLC 504-648-4073
Source: GSREIN,MLS#: 2569891
Facts & features
Interior
Bedrooms & bathrooms
- Bedrooms: 3
- Bathrooms: 2
- Full bathrooms: 2
Primary bedroom
- Description: Flooring: Carpet
- Level: Lower
- Dimensions: 12x11
Bedroom
- Description: Flooring: Carpet
- Level: Lower
- Dimensions: 12x10
Bedroom
- Description: Flooring: Plank,Simulated Wood
- Level: Lower
- Dimensions: 12x10
Dining room
- Description: Flooring: Laminate,Simulated Wood
- Level: Lower
- Dimensions: 12x6
Kitchen
- Description: Flooring: Laminate,Simulated Wood
- Level: Lower
- Dimensions: 12x12
Living room
- Description: Flooring: Tile
- Level: Lower
- Dimensions: 23x12
Heating
- Central
Cooling
- Central Air, 1 Unit
Appliances
- Included: Dryer, Dishwasher, Microwave, Oven, Range, Refrigerator, Washer
- Laundry: Washer Hookup, Dryer Hookup
Features
- Ceiling Fan(s), Carbon Monoxide Detector, Pantry, Stainless Steel Appliances
- Has fireplace: No
- Fireplace features: None
Interior area
- Total structure area: 1,680
- Total interior livable area: 1,470 sqft
Property
Parking
- Total spaces: 1
- Parking features: Attached, Garage, One Space, Garage Door Opener
- Has attached garage: Yes
Features
- Levels: One
- Stories: 1
- Patio & porch: Concrete, Covered, Porch
- Exterior features: Fence, Porch
- Pool features: None
Lot
- Size: 7,405 Square Feet
- Dimensions: 70 x 107
- Features: City Lot, Rectangular Lot
Details
- Parcel number: 81144
- Special conditions: None
Construction
Type & style
- Home type: SingleFamily
- Architectural style: Traditional
- Property subtype: Single Family Residence
Materials
- Brick, Wood Siding
- Foundation: Slab
- Roof: Shingle
Condition
- Very Good Condition
- Year built: 1977
Details
- Warranty included: Yes
Utilities & green energy
- Sewer: Public Sewer
- Water: Public
Green energy
- Energy efficient items: Water Heater
Community & HOA
Community
- Security: Security System, Smoke Detector(s)
- Subdivision: Eastridge Park
HOA
- Has HOA: No
Location
- Region: Slidell
Financial & listing details
- Price per square foot: $135/sqft
- Tax assessed value: $166,234
- Annual tax amount: $1,512
- Date on market: 7/30/2026
Estimated market value
$199,100
$189,000 - $209,000
$1,794/mo
Price history
| Date | Event | Price |
|---|---|---|
| 8/7/2026 | Contingent | $199,000$135/sqft |
Source:  GSREIN #2569891 Report a problem GSREIN #2569891 Report a problem | ||
| 7/30/2026 | Listed for sale | $199,000-0.5%$135/sqft |
Source: GSREIN #2569891 Report a problem | ||
| 4/22/2026 | Listing removed | $200,000$136/sqft |
Source: GSREIN #2524785 Report a problem | ||
| 3/4/2026 | Price change | $200,000-2.4%$136/sqft |
Source: GSREIN #2524785 Report a problem | ||
| 11/11/2025 | Price change | $205,000-2.4%$139/sqft |
Source: GSREIN #2524785 Report a problem | ||
| 10/3/2025 | Listed for sale | $210,000+5.3%$143/sqft |
Source: GSREIN #2524785 Report a problem | ||
| 6/1/2023 | Sold | -- |
Source: GSREIN #2389812 Report a problem | ||
| 4/26/2023 | Pending sale | $199,500$136/sqft |
Source: Latter and Blum #2389812 Report a problem | ||
| 4/16/2023 | Listed for sale | $199,500+42.6%$136/sqft |
Source: GSREIN #2389812 Report a problem | ||
| 2/16/2022 | Sold | -- |
Source: Public Record Report a problem | ||
| 6/24/2016 | Sold | -- |
Source: GSREIN #2054171 Report a problem | ||
| 4/30/2016 | Pending sale | $139,900$95/sqft |
Source: RE/MAX Alliance #2054171 Report a problem | ||
| 4/22/2016 | Listed for sale | $139,900+7.7%$95/sqft |
Source: RE/MAX Alliance #2054171 Report a problem | ||
| 7/27/2012 | Listing removed | $129,900$88/sqft |
Source: Slidell Office #910481 Report a problem | ||
| 5/8/2012 | Price change | $129,900-3.7%$88/sqft |
Source: Slidell Office #910481 Report a problem | ||
| 10/11/2011 | Listing removed | $1,100$1/sqft |
Source: CENTURY 21 Investment Realty #874591 Report a problem | ||
| 10/11/2011 | Price change | $134,900-2.2%$92/sqft |
Source: Slidell Office #910481 Report a problem | ||
| 7/29/2011 | Listed for sale | $138,000$94/sqft |
Source: Investment Realty #869649 Report a problem | ||
| 6/9/2011 | Price change | $1,100-15.4%$1/sqft |
Source: Investment Realty #874591 Report a problem | ||
| 5/12/2011 | Listed for rent | $1,300$1/sqft |
Source: Investment Realty #874591 Report a problem | ||
| 5/12/2011 | Listing removed | $138,000$94/sqft |
Source: Investment Realty #869649 Report a problem | ||
| 3/30/2011 | Listed for sale | $138,000$94/sqft |
Source: CENTURY 21 Investment Realty #869649 Report a problem | ||
Public tax history
| Year | Property taxes | Tax assessment |
|---|---|---|
| 2025 | $1,512 -7.5% | $16,623 |
| 2024 | $1,635 +61.4% | $16,623 +36.5% |
| 2023 | $1,013 -51% | $12,180 |
| 2022 | $2,066 +197.1% | $12,180 |
| 2021 | $695 +0.5% | $12,180 |
| 2020 | $692 -3.6% | $12,180 -0.1% |
| 2019 | $717 -0.4% | $12,187 |
| 2018 | $720 -66.5% | $12,187 |
| 2017 | $2,152 +124.7% | $12,187 +5.8% |
| 2016 | $958 | $11,517 -10.2% |
| 2015 | $958 -58.4% | $12,825 |
| 2014 | $2,305 -0.2% | $12,825 |
| 2013 | $2,308 +0.7% | $12,825 |
| 2011 | $2,292 -0.2% | $12,825 |
| 2010 | $2,298 | $12,825 |
Find assessor info on the county website
Monthly payment
Est. payment
Payment breakdown
Explore the cost of this home by adjusting the details. Changes won't be saved.Climate risks
Neighborhood: 70458

Similar homes
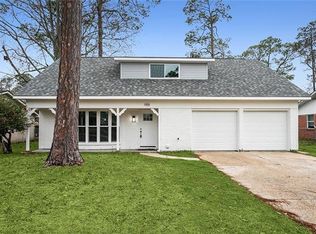
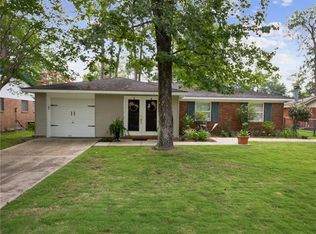
- $204,0003 bd2 ba1.5k sqft504 Sherwood Ct, Slidell, LA 70458For Sale

 MLS ID #2569387, Jeffrey Levy, Engel & Volkers Slidell - Mandeville. GSREIN
 - $250,0003 bd2 ba1.6k sqft1626 7th St, Slidell, LA 70458For Sale
 MLS ID #2577077, Jeffery Puckett, Compass Slidell. GSREIN
 - $195,0004 bd2 ba1.7k sqft112 Kempsey Ct, Slidell, LA 70458For Sale
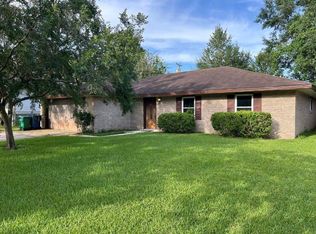 MLS ID #2561491, Karen Guerra, Compass Covington (COMP27). GSREIN
 - $195,0003 bd2 ba1.2k sqft3130 Terrace Ave E, Slidell, LA 70458For Sale
 MLS ID #2570502, Erica Julian, Engel & Volkers Slidell - Mandeville. GSREIN
 - $176,5003 bd2 ba1.3k sqft4022 Parkbrook Dr, Slidell, LA 70458For SaleMLS ID #2575576, Jennifer Chiasson, NextHome Innovative Realty. GSREIN
- $200,0005 bd3 ba1.8k sqft135 Southpark Dr, Slidell, LA 70458For SaleMLS ID #2553744, Betsy Birdsong, eXp Realty, LLC. GSREIN
- $184,0003 bd2 ba1.5k sqft412 Markham Dr, Slidell, LA 70458For SaleMLS ID #2562124, Joanna Arnold, Keller Williams Realty Red Stick Partners. GSREIN
- $189,9003 bd2 ba1.6k sqft365 Olive Dr, Slidell, LA 70458For SaleMLS ID #2491807, Megan Bertone, Realty One Group Immobilia. GSREIN
- $189,0005 bd2 ba2k sqft232 Martin Ln, Slidell, LA 70458For SaleMLS ID #2550330, Brittany Mumme, Engel & Volkers Slidell - Mandeville. GSREIN
- $184,5004 bd2 ba1.2k sqft3735 Myrtle St, Slidell, LA 70458For SaleMLS ID #2572855, Amanda Miller, Amanda Miller Realty, LLC. GSREIN
- $179,0003 bd2 ba1.7k sqft650 Dale Dr, Slidell, LA 70458For SaleMLS ID #2560185, Joleen Samrow, Engel & Volkers Slidell - Mandeville. GSREIN
- $180,0003 bd2 ba1.3k sqft56327 Frank Pichon Rd, Slidell, LA 70458For SaleMLS ID #2565946, Gwen Michon, Century 21 Investment Realty. GSREIN
- $199,0003 bd2 ba2k sqft1344 Saint Theresa Pl, Slidell, LA 70460For SaleMLS ID #2571424, Rosie Rumore, Gulf Meridian Realty . GSREIN
- $174,9003 bd2 ba1.5k sqft453 Hickory Dr, Slidell, LA 70458For SaleMLS ID #2555842, Sarah Renken, Southern Magnolia Realty LLC. GSREIN
- $220,0004 bd2 ba1.9k sqft508 Poplar Dr, Slidell, LA 70458For SaleMLS ID #2546537, B. J. Murphey, Compass Slidell. GSREIN
- $220,0003 bd2 ba1.2k sqft1481 W Hall Ave, Slidell, LA 70460For SaleMLS ID #2573415, Lauryn Hornbeck Vallee, Compass Mandeville. GSREIN
- $195,9004 bd2 ba2.1k sqft1401 W Hall Ave, Slidell, LA 70460For SaleMLS ID #2565004, Dale Burks, Compass Mandeville. GSREIN
- $249,9003 bd2 ba1.9k sqft1601 Rue Lemans, Slidell, LA 70458For SaleMLS ID #2570911, Gwen Michon, Century 21 Investment Realty. GSREIN
- $220,0003 bd2 ba1.3k sqft39264 Kisatchie Dr, Slidell, LA 70461For SaleMLS ID #2557159, Marysol Aranda, NOLA Living Realty. GSREIN
- $225,0004 bd2 ba1.9k sqft115 Spruce Cir, Slidell, LA 70458For SaleMLS ID #2550064, Nathanial Bell, Keller Williams NOLA Northlake. GSREIN
