Imagine arriving home after a long day… you wind down the private driveway, the stresses of the world fading with every curve, until your brand-new modern retreat reveals itself—gleaming and untouched, waiting just for you.
This is the rare moment where you get to be the very first to turn the key. No one else has ever cooked in this kitchen, relaxed by this fireplace, or woken up to these views. Every inch is pristine: brand-new energy-efficient systems that practically pay you back with lower bills, flawless finishes under full warranty, and the exciting opportunity to add your personal touches before you even move in. This isn’t a used house—it’s a blank canvas built fresh in 2025, ready for your story to begin.
Step inside and feel your shoulders drop. Sunlight pours through the towering wall of windows in the great room, where 18-foot ceilings create an airy, expansive feeling that makes every day feel like a getaway. Outside, your 3.5 secluded acres stretch toward forever—bordered by permanently protected county land that guarantees no one will ever build next door. Watch the rolling hills turn golden at sunset, explode with color in autumn, or shimmer under fresh snow, all from the privacy of your own sanctuary.
Picture yourself in the chef’s kitchen: gathering with friends around the oversized island, laughter echoing as you pour local Warwick wine and plate farm-fresh ingredients from nearby orchards. Or cozy evenings in your primary suite—curling up by the flickering fireplace, then slipping into the deep soaking tub in your spa-like bath, steam rising as you gaze out at the quiet hills and let the day melt away.
Upstairs, three bright bedrooms offer space for family mornings, guest weekends, or that home office with inspiring views. Outside, your acreage invites bonfires under star-filled skies, garden beds bursting with your favorite flowers, or simply quiet moments listening to birdsong and rustling leaves.
All this, just minutes from Warwick’s charming village—apple picking in fall, winery tastings year-round, farm-to-table dining, and that perfect small-town vibe. Yet Manhattan’s energy is only 50 miles away when you crave it.
This home isn’t just new—it’s the fresh start you’ve been dreaming about. The one where every sunrise feels like possibility.
Don’t let someone else be the first to live your dream. Contact me today for your private showing and step into the life that’s waiting for you.
Sold for $887,450
$887,450
1579 Route 17A, Warwick, NY 10990
4beds
3,161sqft
Single Family Residence, Residential
Built in 2025
3.5 Acres Lot
$896,400 Zestimate®
$281/sqft
$5,301 Estimated rent
Home value
$896,400
$789,000 - $1.02M
$5,301/mo
Zestimate® history
Owner options
List your home for rent
$5,301/mo
Rent Zestimate®
Find your next renter with Zillow Rental Manager. Plus, with online applications, you can quickly screen prospective tenants – for free.
$5,301/mo
Rent Zestimate®
Refinance and save
$6,151/mo
Est. payment
Refinancing to a lower rate could help reduce your monthly payments and save thousands over the life of the loan.
$6,151/mo
Est. payment
Explore your selling options
Work with a Zillow partner agent
Leverage their expertise and Zillow's premium Showcase listings to get your home seen by more buyers.
Get startedList with your own agent
Get your home in front of millions of buyers by listing it on Zillow.
Learn how to do itSell it yourself
Take full control of how buyers see your home on Zillow by listing For Sale by Owner (FSBO).
List your homeWhat's special
Flickering fireplaceThree bright bedroomsOversized islandPrivate drivewayPrimary suiteBrand-new energy-efficient systems
Zillow last checked:
Listing updated:
Listed by:
Brian J Caplicki 845-460-0879,
Keller Williams Hudson Valley 845-610-6065
Bought with:
Julie Pip Klein, 10401230600
BHG Real Estate Green Team
Source: OneKey® MLS as distributed by MLS GRID,MLS#: 868596
Facts & features
Interior
Bedrooms & bathrooms
- Bedrooms: 4
- Bathrooms: 3
- Full bathrooms: 3
Primary bedroom
- Description: Soaking Tub, Spacious Shower, Double Vanity
- Level: Second
Primary bedroom
- Description: Walk in Custom Closet w/ Built-Ins, Tray Ceilings, Fireplace
- Level: Second
Bedroom 2
- Description: Perfect sun-lit space
- Level: Second
Bedroom 3
- Description: Perfect sun-lit space
- Level: Second
Bedroom 4
- Description: Perfect sun-lit space
- Level: Second
Bathroom 1
- Description: Full Gorgeous Bath on Main Level w/ Custom Shower
- Level: First
Bathroom 3
- Description: Custom Finishes
- Level: Second
Den
- Description: Another flex space for living room, media room, guest space
- Level: First
Dining room
- Description: Private w/ Gorgeous Chandelier
- Level: First
Family room
- Description: Two Story,18' Ceilings, Floor to Ceiling Windows, Fireplace
- Level: First
Kitchen
- Description: Bright and Airy, Pantry, Breakfast Nook, Quartz Countertops
- Level: First
Laundry
- Description: Convenient location complete with sink and cabinets
- Level: Second
Office
- Description: flex space for office, library, playroom, mediation room,
- Level: First
Heating
- Forced Air, Propane
Cooling
- Central Air
Appliances
- Included: None
- Laundry: Washer/Dryer Hookup, Laundry Room
Features
- First Floor Full Bath, Cathedral Ceiling(s), Chandelier, Chefs Kitchen, Double Vanity, Eat-in Kitchen, Entrance Foyer, Formal Dining, Granite Counters, Kitchen Island, Primary Bathroom, Open Floorplan, Open Kitchen, Pantry, Quartz/Quartzite Counters, Recessed Lighting, Soaking Tub, Tray Ceiling(s)
- Flooring: Hardwood
- Doors: ENERGY STAR Qualified Doors
- Windows: ENERGY STAR Qualified Windows, Oversized Windows
- Basement: Full,Unfinished
- Attic: Pull Stairs
- Number of fireplaces: 2
- Fireplace features: Family Room
Interior area
- Total structure area: 3,161
- Total interior livable area: 3,161 sqft
Property
Parking
- Total spaces: 2
- Parking features: Garage
- Garage spaces: 2
Features
- Levels: Two
Lot
- Size: 3.5 Acres
Details
- Parcel number: 3354890440000001132.2000000
- Special conditions: None
Construction
Type & style
- Home type: SingleFamily
- Architectural style: Colonial,Contemporary
- Property subtype: Single Family Residence, Residential
Materials
- Stone, Vinyl Siding
Condition
- New Construction
- New construction: Yes
- Year built: 2025
- Major remodel year: 2025
Details
- Builder model: The Alexandria
Utilities & green energy
- Sewer: Septic Tank
- Utilities for property: See Remarks
Community & HOA
Community
- Subdivision: The Gables
HOA
- Has HOA: No
Location
- Region: Warwick
Financial & listing details
- Price per square foot: $281/sqft
- Tax assessed value: $11,600
- Annual tax amount: $18,000
- Date on market: 5/29/2025
- Cumulative days on market: 445 days
- Listing agreement: Exclusive Right To Sell
Price history
| Date | Event | Price |
|---|---|---|
| 3/16/2026 | Sold | $887,450-1.4%$281/sqft |
Source:  OneKey® MLS as distributed by MLS GRID #868596 Report a problem OneKey® MLS as distributed by MLS GRID #868596 Report a problem | ||
| 2/9/2026 | Pending sale | $899,900$285/sqft |
Source: OneKey® MLS as distributed by MLS GRID #868596 Report a problem | ||
| 1/15/2026 | Price change | $899,900-5.3%$285/sqft |
Source: OneKey® MLS as distributed by MLS GRID #868596 Report a problem | ||
| 5/29/2025 | Price change | $949,900-4%$301/sqft |
Source: OneKey® MLS as distributed by MLS GRID #868596 Report a problem | ||
| 4/11/2025 | Price change | $989,900-5.7%$313/sqft |
Source: OneKey® MLS as distributed by MLS GRID #800834 Report a problem | ||
| 2/25/2025 | Price change | $1,050,000-4.5%$332/sqft |
Source: OneKey® MLS as distributed by MLS GRID #800834 Report a problem | ||
| 11/20/2024 | Listed for sale | $1,100,000$348/sqft |
Source: OneKey® MLS as distributed by MLS GRID #H800834 Report a problem | ||
Public tax history
Tax history is unavailable.
Neighborhood: 10990
Nearby homes
- $1,100,0005 bd3 ba3.2k sqft1575 Route 17a, Warwick, NY 10990For Sale
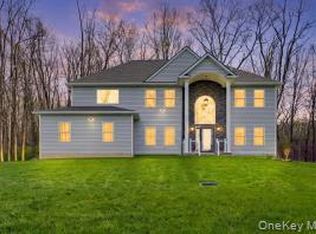
- $408,0003 bd2 ba1.9k sqft1569 State Highway 17a #17A, Warwick, NY 10990Off Market
- $256,5001 bd1 ba600 sqft36 Ketchum Rd, Warwick, NY 10990Off Market
- $468,5002 bd2 ba1.3k sqft4 Pumpkin Hill Rd, Warwick, NY 10990Off Market
- $724,6003 bd3 ba2.7k sqft29 Ketchum Rd, Warwick, NY 10990Off Market
- $534,9004 bd3 ba1.7k sqft32 Ketchum Rd, Warwick, NY 10990Off Market
- $--2 bd1 ba850 sqft32 Ketchum Rd APT 1, Warwick, NY 10990Off Market
- $629,3004 bd3 ba2.2k sqft10 Pumpkin Hill Rd, Warwick, NY 10990Off Market
- $96,400-- bd-- ba-- sqft10 Miriam Dr, Warwick, NY 10990Off Market
Nearby schools
GreatSchools rating
- 8/10Park Avenue Elementary SchoolGrades: K-4Distance: 1.4 mi
- 6/10Warwick Valley Middle SchoolGrades: 5-8Distance: 3.2 mi
- 9/10Warwick Valley High SchoolGrades: 9-12Distance: 3.3 mi
Schools provided by the listing agent
- Elementary: Park Avenue Elementary School
- Middle: Warwick Valley Middle School
- High: Warwick Valley High School
Source: OneKey® MLS as distributed by MLS GRID. This data may not be complete. We recommend contacting the local school district to confirm school assignments for this home.
Get a cash offer in 3 minutes
Find out how much your home could sell for in as little as 3 minutes with a no-obligation cash offer.
Estimated market value
$896,400
Get a cash offer in 3 minutes
Find out how much your home could sell for in as little as 3 minutes with a no-obligation cash offer.
Estimated market value
$896,400
- New York
- Orange County
- Warwick
- 10990
- 1579 Route 17A
Nearby cities
Nearby zip codes
Other Warwick Topics
