Welcome to 1579 Saint Marks Avenue in the heart of Crown Heights, Brooklyn! This stunning Duplex features 2 separate and spacious units, each with its own unique charm and character. Both units have hardwood flooring throughout. The 1st unit features two bedrooms, an eat-in kitchen, a living room, and a full bath. The 2nd unit greets you with an abundance of natural light with oversized windows, a large spacious living room, a half bath with a laundry room (equipped with a washer and dryer), a beautiful kitchen with granite countertops, dishwasher, a pantry and a dining area. The kitchen leads to a generous sized deck and a large private fenced backyard, perfect for relaxing and entertaining. Make your way upstairs to the 3rd floor, where you'll find an incredibly large primary bedroom with a walk-in-closet. The primary bedroom effortlessly accommodates a king-sized bed. You'll also find 2 more spacious bedrooms, a full bath, and a utility room. One of the highlights of this property is the private driveway and garage, which provides convenient parking. This is a valuable feature, ensuring that you have a designated parking space right at your doorstep. Conveniently located to public transportation, schools, parks and more. This property offers the perfect blend of comfort and convenience. Don't miss out on this incredible opportunity - schedule a viewing today!, Additional information: Interior Features:Lr/Dr
Sold for $955,000
$955,000
1579 Saint Marks Avenue, Brooklyn, NY 11233
5beds
--sqft
Duplex, Multi Family
Built in 2004
-- sqft lot
$1,065,100 Zestimate®
$--/sqft
$3,798 Estimated rent
Home value
$1,065,100
$991,000 - $1.14M
$3,798/mo
Zestimate® history
Owner options
List your home for rent
$3,798/mo
Rent Zestimate®
Find your next renter with Zillow Rental Manager. Plus, with online applications, you can quickly screen prospective tenants – for free.
$3,798/mo
Rent Zestimate®
Refinance and save
$5,661/mo
Est. payment
Refinancing to a lower rate could help reduce your monthly payments and save thousands over the life of the loan.
$5,661/mo
Est. payment
Explore your selling options
Work with a Zillow partner agent
Leverage their expertise and Zillow's premium Showcase listings to get your home seen by more buyers.
Get startedList with your own agent
Get your home in front of millions of buyers by listing it on Zillow.
Learn how to do itSell it yourself
Take full control of how buyers see your home on Zillow by listing For Sale by Owner (FSBO).
List your homeWhat's special
Zillow last checked:
Listing updated:
Listed by:
Cynthia La Fortune SFR 347-433-0584,
EXP Realty 888-276-0630,
Michael Gardner SFR 347-206-3692,
EXP Realty
Bought with:
David Tom, 10301220329
Redfin Real Estate
Source: OneKey® MLS as distributed by MLS GRID,MLS#: L3505199
Facts & features
Interior
Bedrooms & bathrooms
- Bedrooms: 5
- Bathrooms: 3
- Full bathrooms: 2
- 1/2 bathrooms: 1
Heating
- Baseboard, Hot Water
Appliances
- Included: Dishwasher, Dryer, ENERGY STAR Qualified Appliances, Microwave, Refrigerator, Washer, Gas Water Heater
Features
- Eat-in Kitchen, Entrance Foyer, Granite Counters, Pantry
- Flooring: Hardwood
- Windows: Blinds
- Has basement: No
- Attic: None
Property
Parking
- Parking features: Attached, Driveway, Private
- Has uncovered spaces: Yes
Features
- Patio & porch: Deck
- Exterior features: Awning(s), Mailbox, Private Entrance
- Fencing: Fenced
Lot
- Size: 2,854 Square Feet
- Dimensions: 22.33 x 127.79
- Features: Near Public Transit, Near School, Near Shops
Details
- Parcel number: 014530156
- Other equipment: Intercom
Construction
Type & style
- Home type: MultiFamily
- Property subtype: Duplex, Multi Family
- Attached to another structure: Yes
Materials
- Brick, Vinyl Siding
Condition
- Year built: 2004
Utilities & green energy
- Gas: Separate Gas Meters: 2
- Sewer: Public Sewer
- Water: Public
Community & HOA
Community
- Security: Security Gate, Security System, Video Cameras
HOA
- Has HOA: No
- Amenities included: Park
Location
- Region: Brooklyn
Financial & listing details
- Tax assessed value: $914,000
- Annual tax amount: $7,990
- Date on market: 11/21/2024
- Listing agreement: Exclusive Right To Lease
Price history
| Date | Event | Price |
|---|---|---|
| 3/26/2024 | Sold | $955,000+0.5% |
Source:  OneKey® MLS as distributed by MLS GRID #L3505199 Report a problem OneKey® MLS as distributed by MLS GRID #L3505199 Report a problem | ||
| 10/26/2023 | Pending sale | $950,000 |
Source: OneKey® MLS as distributed by MLS GRID #3505199 Report a problem | ||
| 9/19/2023 | Listed for sale | $950,000+181.4% |
Source: OneKey® MLS as distributed by MLS GRID #3505199 Report a problem | ||
| 7/11/2006 | Sold | $337,646 |
Source: Public Record Report a problem | ||
Public tax history
| Year | Property taxes | Tax assessment |
|---|---|---|
| 2025 | $9,114 -1.2% | $54,840 +7.5% |
| 2024 | $9,225 | $51,000 -0.9% |
| 2023 | -- | $51,480 -8.7% |
| 2022 | -- | $56,400 +6.9% |
| 2021 | -- | $52,740 +4.1% |
| 2020 | $5,693 +9.2% | $50,640 +25.8% |
| 2019 | $5,212 -32.8% | $40,260 +8.6% |
| 2018 | $7,757 +6.2% | $37,080 +3.5% |
| 2017 | $7,305 +180.3% | $35,836 +6% |
| 2016 | $2,606 | $33,808 +6% |
| 2015 | $2,606 +168.5% | $31,896 |
| 2014 | $971 | $31,896 +3.2% |
| 2013 | -- | $30,900 +3.5% |
| 2012 | -- | $29,864 +6% |
| 2011 | -- | $28,174 +6% |
| 2010 | -- | $26,580 -3.5% |
| 2009 | -- | $27,540 -10.4% |
| 2008 | -- | $30,720 -4.9% |
| 2007 | -- | $32,294 +5.5% |
| 2006 | -- | $30,600 |
Find assessor info on the county website
Neighborhood: Crown Heights
Nearby homes
- $--3 bd1 ba2.1k sqft1579 Saint Marks Ave FLOOR 2, Brooklyn, NY 11233Off Market
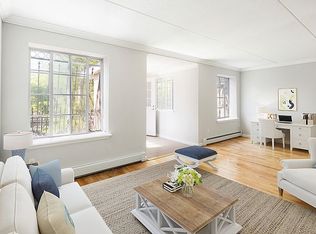
- $1,070,8005 bd3 ba2.7k sqft1577 Saint Marks Ave, Brooklyn, NY 11233Off Market
- $938,2002 bd1 ba-- sqft1577 St Marks Ave #1, Brooklyn, NY 11233Off Market
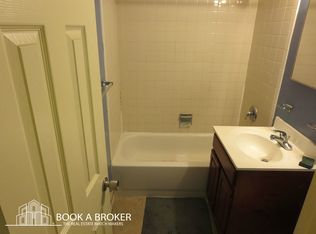
- $1,003,000-- bd-- ba2.7k sqft1581 Saint Marks Ave, Brooklyn, NY 11233Off Market
- $1,048,800-- bd-- ba2.7k sqft1575 Saint Marks Ave, Brooklyn, NY 11233Off Market
- $--2 bd1 ba800 sqft1575 Saint Marks Ave #2, Brooklyn, NY 11233Off Market
- $1,025,9005 bd3 ba2.7k sqft1583 Saint Marks Ave, Brooklyn, NY 11233Off Market
- $732,4002 bd1 ba-- sqft1583 St Marks Ave #1, Brooklyn, NY 11233Off Market
Nearby schools
GreatSchools rating
- 3/10Ps 178 Saint Clair MckelwayGrades: PK-8Distance: 0.1 mi
- 5/10Brooklyn Collegiate A College Board SchoolGrades: 9-12Distance: 0.1 mi
Schools provided by the listing agent
- Elementary: Ps 156 Waverly
- High: Aspirations Diploma Plus High School
Source: OneKey® MLS as distributed by MLS GRID. This data may not be complete. We recommend contacting the local school district to confirm school assignments for this home.
- New York
- Kings County
- New York
- 11233
- Brooklyn
- Crown Heights
- 1579 Saint Marks Avenue
Nearby cities
Nearby neighborhoods
Nearby zip codes
Other New York Topics
