Skip main navigation
Closed
  • $578,000

    1579 Sawgrass Ct, Charlottesville, VA 22901

    4beds
    3,228sqft
    Townhouse
    Built in 2014
    4,356 Square Feet Lot
    $606,900 Zestimate®
    $179/sqft
    $3,392 Estimated rent

    Home value

    $606,900

    $577,000 - $637,000

    $3,392/mo

    Zestimate® history
    Loading
    Loading...

    Owner options

    List your home for rent

    $3,392/mo

    Rent Zestimate®

    Find your next renter with Zillow Rental Manager. Plus, with online applications, you can quickly screen prospective tenants – for free.

    Learn more

    $3,392/mo

    Rent Zestimate®

    Refinance and save

    $3,900/mo

    Est. payment

    Refinancing to a lower rate could help reduce your monthly payments and save thousands over the life of the loan.

    See today's rates

    $3,900/mo

    Est. payment

    Explore your selling options

    Work with a Zillow partner agent

    Leverage their expertise and Zillow's premium Showcase listings to get your home seen by more buyers.

    Get started

    List with your own agent

    Get your home in front of millions of buyers by listing it on Zillow.

    Learn how to do it

    Sell it yourself

    Take full control of how buyers see your home on Zillow by listing For Sale by Owner (FSBO).

    List your home

    What's special

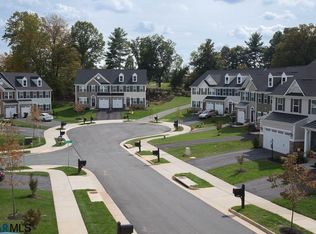
    Discover the epitome of convenience and style in the meticulously designed and maintained home in Dunlora Forest, just minutes from downtown Charlottesville and UVA. Enjoy the ease of one-level, maintenance-free living with the added bonus of three levels of thoughtfully crafted space. The upper level boasts a loft overlooking the gracious living room, two bedrooms, a versatile home office or potential fourth bedroom, and a full bath with double vanity. The main level is a showcase of modern living, offering a seamlessly flowing open floor plan with a main level primary suite. Downstairs find a spacious rec room with a cozy gas fireplace ideal for relaxation and entertaining. A full bath adds practicality to this level. Uncover ample storage possibility in the expansive unfinished utility room. Level driveway and two-car immaculate garage with epoxy flooring.

    Zillow last checked:

    Listing updated:

    Listed by:

    LISA LYONS 434-987-1767,

    LORING WOODRIFF REAL ESTATE ASSOCIATES

    Bought with:

    KRISTEL HARRIS, 0225093059

    EXP REALTY LLC - STAFFORD

    Source: CAAR,MLS#: 648521MLS LogoOriginating MLS: Charlottesville Area Association of Realtors

    Facts & features

    Interior

    Bedrooms & bathrooms
    • Bedrooms: 4
    • Bathrooms: 4
    • Full bathrooms: 3
    • 1/2 bathrooms: 1
    • Main level bathrooms: 2
    • Main level bedrooms: 1
    Rooms
    • Room types: Bathroom, Bedroom, Dining Room, Family Room, Full Bath, Foyer, Great Room, Half Bath, Kitchen, Laundry, Loft, Primary Bathroom, Primary Bedroom, Recreation, Utility Room
    Primary bedroom
    • Level: First
    Bedroom
    • Level: Second
    Primary bathroom
    • Level: First
    Bathroom
    • Level: Second
    Bathroom
    • Level: Basement
    Dining room
    • Level: First
    Family room
    • Level: Basement
    Foyer
    • Level: First
    Great room
    • Level: First
    Half bath
    • Level: First
    Kitchen
    • Level: First
    Laundry
    • Level: First
    Loft
    • Level: Second
    Utility room
    • Level: Basement
    Heating
    • Central, Heat Pump, Natural Gas
    Cooling
    • Central Air
    Appliances
    • Included: Dishwasher, Disposal, Gas Range, Microwave, Refrigerator, Dryer, Washer
    • Laundry: Washer Hookup, Dryer Hookup
    Features
    • Primary Downstairs, Walk-In Closet(s), Breakfast Bar, Breakfast Area, Entrance Foyer, Eat-in Kitchen, High Ceilings, Kitchen Island, Loft, Recessed Lighting, Utility Room, Vaulted Ceiling(s)
    • Flooring: Carpet, Ceramic Tile, Hardwood, Vinyl
    • Windows: Insulated Windows, Low-Emissivity Windows, Screens, Tilt-In Windows, Vinyl
    • Basement: Finished,Heated,Interior Entry
    • Has fireplace: Yes
    • Fireplace features: Gas
    • Common walls with other units/homes: End Unit
    Interior area
    • Total structure area: 4,034
    • Total interior livable area: 3,228 sqft
    • Finished area above ground: 2,273
    • Finished area below ground: 955

    Property

    Parking
    • Total spaces: 2
    • Parking features: Asphalt, Attached, Electricity, Garage Faces Front, Garage, Garage Door Opener
    • Attached garage spaces: 2
    Features
    • Levels: One and One Half
    • Stories: 1.5
    • Patio & porch: Rear Porch, Patio
    • Has view: Yes
    • View description: Residential
    Lot
    • Size: 4,356 Square Feet
    • Features: Landscaped, Level, Native Plants
    Details
    • Parcel number: 062F0020001500
    • Zoning description: R-4 Residential

    Construction

    Type & style
    • Home type: Townhouse
    • Architectural style: Craftsman
    • Property subtype: Townhouse
    • Attached to another structure: Yes
    Materials
    • Fiber Cement, Stick Built
    • Foundation: Poured, Stone
    Condition
    • New construction: No
    • Year built: 2014

    Utilities & green energy

    • Sewer: Public Sewer
    • Water: Public
    • Utilities for property: Cable Available, Natural Gas Available, High Speed Internet Available

    Community & HOA

    Community
    • Features: Sidewalks
    • Security: Smoke Detector(s), Surveillance System
    • Subdivision: DUNLORA FOREST
    HOA
    • Has HOA: Yes
    • Amenities included: Picnic Area, Playground, Trail(s)
    • Services included: Common Area Maintenance, Maintenance Grounds, Maintenance Structure, Snow Removal, Trash
    • HOA fee: $403 quarterly
    Location
    • Region: Charlottesville

    Financial & listing details

    • Price per square foot: $179/sqft
    • Tax assessed value: $606,600
    • Annual tax amount: $4,591
    • Date on market: 1/5/2024
    • Cumulative days on market: 153 days

    Price history

    DateEventPrice
    6/26/2024Sold$578,000-3.5%$179/sqft
    Source: CAAR #648521 Report a problem
    6/10/2024Pending sale$599,000$186/sqft
    Source: CAAR #648521 Report a problem
    5/3/2024Price change$599,000-1.6%$186/sqft
    Source: CAAR #648521 Report a problem
    3/20/2024Price change$609,000-3.2%$189/sqft
    Source: CAAR #648521 Report a problem
    1/31/2024Price change$629,000-3.1%$195/sqft
    Source: CAAR #648521 Report a problem
    1/9/2024Listed for sale$649,000$201/sqft
    Source: CAAR #648521 Report a problem

    Public tax history

    YearProperty taxesTax assessment
    2025$5,423 +11.2%$606,600 +6.2%
    2024$4,878 +6.2%$571,200 +6.2%
    2023$4,592 +14.3%$537,700 +14.3%
    2022$4,017 +10.8%$470,400 +10.8%
    2021$3,626 +2.1%$424,600 +2.1%
    2020$3,552 +3%$415,900 +3%
    2019$3,448 +12.2%$403,800 +10.3%
    2018$3,072 +95.6%$366,200 -2.2%
    2017$1,571 -49.3%$374,400 +1.4%
    2016$3,098 +6.8%$369,300 +4.2%
    2015$2,902 $354,300 +222.1%
    2014-- $110,000
    Find assessor info on the county website

    Neighborhood: 22901

    Nearby schools

    GreatSchools rating
    Schools provided by the listing agent
    • Elementary: Agnor
    • Middle: Burley
    • High: Albemarle

    Source: CAAR. This data may not be complete. We recommend contacting the local school district to confirm school assignments for this home.

    Get pre-qualified for a loan
    At Zillow Home Loans, we can pre-qualify you in as little as 5 minutes with no impact to your credit score.

    An equal housing lender. NMLS #10287.

    Sell for more on Zillow
    Get a Zillow Showcase℠ listing at no additional cost and you could sell for .
    $606,900
    2% more
    +$12,138
    With Zillow Showcase(estimated)
    $619,038