Skip main navigation
Off market
  • Price Unknown

    1579 Sleppy St, Brentwood, CA 94513

    4beds
    3,019sqft
    Single Family Residence
    Built in 2026
    -- sqft lot
    $-- Zestimate®
    $--/sqft
    $4,516 Estimated rent

    Home value

    Not available

    Estimated sales range

    Not available

    $4,516/mo

    Zestimate® history
    Loading
    Loading...

    Owner options

    List your home for rent

    $4,516/mo

    Rent Zestimate®

    Find your next renter with Zillow Rental Manager. Plus, with online applications, you can quickly screen prospective tenants – for free.

    Learn more

    $4,516/mo

    Rent Zestimate®

    Refinance and save

    Refinancing to a lower rate could help reduce your monthly payments and save thousands over the life of the loan.

    See today's rates

    Explore your selling options

    Work with a Zillow partner agent

    Leverage their expertise and Zillow's premium Showcase listings to get your home seen by more buyers.

    Get started

    List with your own agent

    Get your home in front of millions of buyers by listing it on Zillow.

    Learn how to do it

    Sell it yourself

    Take full control of how buyers see your home on Zillow by listing For Sale by Owner (FSBO).

    List your home

    What's special

    Stunning kitchenConvenient powder roomGenerous walk-in closetOpen-concept floor planStainless steel appliancesSpacious upstairs loftQuartzite countertops

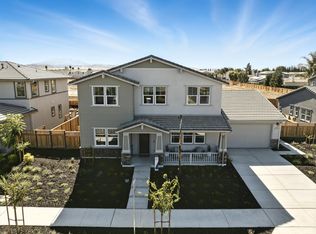
    Welcome to Homesite 47 at Apricot Estates, where thoughtful design meets modern comfort across approximately 3,019 square feet of beautifully crafted living space that is move-in ready. This beautiful home comes with over $82,000 in premium designer-selected upgrades! This home features an open-concept floor plan that seamlessly connects the family room, dining area, and gourmet kitchen, creating an ideal setting for both everyday living and entertaining. The stunning kitchen is highlighted by quartzite countertops, cream-colored shaker cabinetry accented with chrome knobs, and stainless steel appliances, offering a timeless and refined aesthetic. A versatile first-floor Next Gen® suite provides the perfect solution for guests, multigenerational living, or a private home office, while a spacious upstairs loft adds flexible living space ideal for a media room, play area, or additional lounge. The primary suite is privately tucked at the rear of the home and includes a generous walk-in closet and a well-appointed bath with dual sinks, a freestanding tub, and a walk-in shower with a built-in seat. Additional first-floor highlights include a convenient powder room, laundry area, and access to both a two-car garage and a separate one-car garage. Two secondary bedrooms each feature walk-in closets and share a full bathroom, offering comfort and functionality for family or guests. With its elegant design, flexible layout, and inviting indoor-outdoor connection, Homesite 47 is the...

    This property is not currently displayed as for sale or rent on Zillow. This may be different from what's on other websites or public sources.


    Zillow last checked:

    Listing updated:

    Source: Trumark HomesMLS Logo

    Facts & features

    Interior

    Bedrooms & bathrooms
    • Bedrooms: 4
    • Bathrooms: 4
    • Full bathrooms: 3
    • 1/2 bathrooms: 1
    Heating
    • Electric, Forced Air
    Cooling
    • Central Air
    Features
    • Walk-In Closet(s)
    Interior area
    • Total interior livable area: 3,019 sqft

    Property

    Parking
    • Total spaces: 3
    • Parking features: Garage
    • Garage spaces: 3
    Features
    • Levels: 2.0
    • Stories: 2

    Construction

    Type & style
    • Home type: SingleFamily
    • Property subtype: Single Family Residence
    Condition
    • New Construction
    • New construction: Yes
    • Year built: 2026
    Details
    • Builder name: Trumark Homes

    Community & HOA

    Community
    • Subdivision: Apricot Estates
    Location
    • Region: Brentwood

    Financial & listing details

    • Date on market: 12/16/2025

    Price history

    DateEventPrice
    5/14/2026Listing removed$1,152,688$382/sqft
    Source: Trumark Homes Report a problem
    4/7/2026Price change$1,152,688+1.3%$382/sqft
    Source: Bay East AOR #41126647 Report a problem
    2/11/2026Price change$1,137,538-4.2%$377/sqft
    Source: Trumark Homes Report a problem
    12/16/2025Listed for sale$1,187,538$393/sqft
    Source: Trumark Homes Report a problem

    Public tax history

    Tax history is unavailable.

    Neighborhood: 94513

    Nearby schools

    GreatSchools rating
    Schools provided by the MLS
    • Elementary: Pioneer Elementary School
    • District: Brentwood Union School District

    Source: Trumark Homes. This data may not be complete. We recommend contacting the local school district to confirm school assignments for this home.