Skip main navigation
For sale
  • $2,175,000

    1579 Sunset Pointe Dr, Salisbury, NC 28146

    5beds
    6,612sqft
    : 
    Loading
    Get pre-qualified
    Stick/Site Built, Residential, Single Family Residence
    Built in 2019
    1.08 Acres Lot
    $2,047,200 Zestimate®
    $--/sqft
    $95/mo HOA

    What's special

    Walk-out finished basementProfessionally landscaped groundsPanoramic lake views

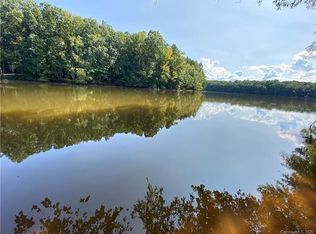
    Stunning Waterfront Home with panoramic lake views, featuring a walk-out finished basement located in a gated waterfront community with amenities. This spacious home features 5 bedrooms, 4.5 Baths, a finished bonus room perfect for additional living space or guest suite. The chef's kitchen is a showstopper, complete with Wolf, Sub-Zero, Cove appliances and custom cabinetry with high-end finishes. The main level showcases rich wood flooring throughout, opening up to expansive covered porches and patios, perfect for soaking up the lakefront views and sunsets. Downstairs, a walk-out finished basement offers endless possibilities for relaxation or recreation and still room for storage. Enjoy direct lake access with 237' of water, private dock, boat lift, and jet ski ramp surrounded by professionally landscaped grounds. A spacious 3 car garage provides plenty of storage for vehicles and lake toys alike. Don't miss your chance to own this one of a kind. Call today to schedule your appt.
    46 days
    |
    799
    |
    52
    |

    Zillow last checked:

    Listing updated:

    Listed by:

    Suzi Wolford,

    Exit Realty Elite Properties,

    Brandy Sellers,

    Exit Realty Elite Properties

    Source: Triad MLS,MLS#: 1222801MLS LogoOriginating MLS: Winston-Salem

    Loading...

      Facts & features

      Interior

      Bedrooms & bathrooms
      • Bedrooms: 5
      • Bathrooms: 5
      • Full bathrooms: 4
      • 1/2 bathrooms: 1
      • Main level bathrooms: 3
      Primary bedroom
      • Level: Main
      • Dimensions: 15 x 18.75
      Heating
      • Dual Fuel System, Fireplace(s), Forced Air, Heat Pump, Electric, Natural Gas
      Cooling
      • Central Air, Heat Pump
      Appliances
      • Included: Oven, Microwave, Cooktop, Dishwasher, Disposal, Exhaust Fan, Gas Cooktop, Ice Maker, Gas Water Heater, Tankless Water Heater
      • Laundry: Dryer Connection, Main Level
      Features
      • Built-in Features, Ceiling Fan(s), Dead Bolt(s), Kitchen Island, Pantry
      • Flooring: Engineered Hardwood, Tile, Vinyl, Wood
      • Basement: Finished, Basement
      • Attic: Floored,Walk-In
      • Number of fireplaces: 1
      • Fireplace features: Blower Fan, Gas Log, Great Room
      Interior area
      • Total structure area: 6,612
      • Total interior livable area: 6,612 sqft
      • Finished area above ground: 4,063
      • Finished area below ground: 2,549

      Property

      Parking
      • Total spaces: 3
      • Parking features: Driveway, Garage, Garage Door Opener, Attached, Garage Faces Side
      • Attached garage spaces: 3
      • Has uncovered spaces: Yes
      Features
      • Levels: One
      • Stories: 1
      • Patio & porch: Porch
      • Exterior features: Lighting
      • Pool features: Community
      • On waterfront: Yes
      • Waterfront features: Lake Front
      Lot
      • Size: 1.08 Acres
      • Features: Cul-De-Sac, Sloped, Not in Flood Zone
      Details
      • Additional structures: Pier
      • Parcel number: 606H035
      • Zoning: Res
      • Special conditions: Owner Sale

      Construction

      Type & style
      • Home type: SingleFamily
      • Architectural style: Transitional
      • Property subtype: Stick/Site Built, Residential, Single Family Residence
      Materials
      • Brick, Vinyl Siding
      Condition
      • Year built: 2019

      Utilities & green energy

      • Sewer: Public Sewer, Septic Tank
      • Water: Private

      Community & HOA

      Community
      • Security: Security System, Carbon Monoxide Detector(s)
      • Subdivision: Sunset Pointe At High Rock Lake
      HOA
      • Has HOA: Yes
      • HOA fee: $1,144 annually
      Location
      • Region: Salisbury

      Financial & listing details

      • Tax assessed value: $1,366,687
      • Annual tax amount: $9,288
      • Date on market: 6/3/2026
      • Cumulative days on market: 47 days
      • Listing agreement: Exclusive Right To Sell
      • Listing terms: Cash,Conventional

        Estimated market value

        $2,047,200

        $1.94M - $2.15M

        $4,580/mo

        Price history

        DateEventPrice
        6/3/2026Listed for sale$2,175,000+17.5%
        Source: Triad MLS #1222801 Report a problem
        8/6/2025Sold$1,851,293-6.6%
        Source: Triad MLS #1178630 Report a problem
        7/11/2025Pending sale$1,983,000
        Source: Triad MLS #1178630 Report a problem
        4/30/2025Listed for sale$1,983,000+1425.4%
        Source: Triad MLS #1178630 Report a problem
        6/25/2015Sold$130,000-55.2%$20/sqft
        Source: Public Record Report a problem
        8/21/2006Sold$290,000$44/sqft
        Source: Public Record Report a problem

        Public tax history

        YearProperty taxesTax assessment
        2025$9,430 $1,366,687
        2024$9,430 +3.4%$1,366,687
        2023$9,123 +25.5%$1,366,687 +40%
        2022$7,271 +1.9%$975,963 +1.9%
        2021$7,134 +1%$957,563
        2020$7,062 +76.6%$957,563
        2019$3,999 +167.9%$957,563 +376.3%
        2018$1,493 +1.5%$201,025
        2017$1,470 $201,025
        2016$1,470 $201,025
        2015$1,470 -1.5%$201,025
        2014$1,493 --
        Find assessor info on the county website

        Monthly payment

        Est. payment

        Payment breakdown

        Explore the cost of this home by adjusting the details. Changes won't be saved.
        All calculations are estimates and provided by Zillow, Inc. for informational purposes only. Actual amounts may vary.
        HOA fees may include property taxes on listings classified as Co-Ops. Contact the listing agent and/or owner for fee details.
        Mortgage interest rates are dependent on a number of factors, including credit score, down payment, and repayment length. Interest rate data provided by Zillow Group Marketplace, Inc. as of 1/1/1970 from various mortgage lenders with which we have lead or other similar arrangements; the Estimated Payment is an average of those rates.
        See how much you could borrow to make a competitive offer.

        Climate risks

        Neighborhood: 28146

        Getting around

        0 / 100
        Car-Dependent
        18 / 100
        Somewhat Bikeable

        Nearby schools

        GreatSchools rating

        A local agent can set up tours, give advice and negotiate with sellers.

        Browse local experts

        Similar homes