Welcome home to this immaculate and move-in-ready gem! Nestled in a serene neighborhood, this charming 3-bedroom, 1.5-bathroom home offers the perfect blend of comfort and convenience. Step inside to discover a spacious living area adorned with natural light, providing an inviting atmosphere for relaxation and entertainment. You'll find tranquility in the well-appointed bedrooms with cozy accommodations for a peaceful night's rest. The primary bedroom features a convenient en-suite half bathroom for added privacy and convenience. Venture downstairs to the basement where endless possibilities await. Whether you envision a home office, gym, or playroom, this versatile space offers the flexibility to suit your lifestyle needs. Outside, a lush backyard provides the ideal setting for outdoor gatherings and recreational activities. This home is perfect for the first time homebuyer! New LVP flooring 2022 & new roof 2023.
Closed
$240,000
1579 Timberlake Dr, Shelby, NC 28150
3beds
1,576sqft
Single Family Residence
Built in 1964
0.41 Acres Lot
$256,300 Zestimate®
$152/sqft
$1,596 Estimated rent
Home value
$256,300
$243,000 - $269,000
$1,596/mo
Zestimate® history
Owner options
List your home for rent
$1,596/mo
Rent Zestimate®
Find your next renter with Zillow Rental Manager. Plus, with online applications, you can quickly screen prospective tenants – for free.
$1,596/mo
Rent Zestimate®
Refinance and save
$1,538/mo
Est. payment
Refinancing to a lower rate could help reduce your monthly payments and save thousands over the life of the loan.
$1,538/mo
Est. payment
Explore your selling options
Work with a Zillow partner agent
Leverage their expertise and Zillow's premium Showcase listings to get your home seen by more buyers.
Get startedList with your own agent
Get your home in front of millions of buyers by listing it on Zillow.
Learn how to do itSell it yourself
Take full control of how buyers see your home on Zillow by listing For Sale by Owner (FSBO).
List your homeWhat's special
Natural lightCozy accommodationsSerene neighborhoodLush backyardGenerous closet space
Zillow last checked:
Listing updated:
Listed by:
Cindy Souza cindysouzarealty@gmail.com,
EXP Realty LLC
Bought with:
Kasey Greene
Osborne Real Estate Group LLC
Source: Canopy MLS as distributed by MLS GRID,MLS#: 4117994
Facts & features
Interior
Bedrooms & bathrooms
- Bedrooms: 3
- Bathrooms: 2
- Full bathrooms: 1
- 1/2 bathrooms: 1
- Main level bedrooms: 3
Primary bedroom
- Level: Main
Primary bedroom
- Level: Main
Bedroom s
- Level: Main
Bedroom s
- Level: Main
Bedroom s
- Level: Main
Bedroom s
- Level: Main
Kitchen
- Level: Main
Kitchen
- Level: Main
Laundry
- Level: Basement
Laundry
- Level: Basement
Living room
- Level: Main
Living room
- Level: Main
Heating
- Electric
Cooling
- Electric
Appliances
- Included: Electric Range, Electric Water Heater
- Laundry: In Basement
Features
- Flooring: Vinyl
- Doors: French Doors, Sliding Doors
- Basement: Partially Finished,Walk-Out Access,Walk-Up Access
Interior area
- Total structure area: 1,070
- Total interior livable area: 1,576 sqft
- Finished area above ground: 1,070
- Finished area below ground: 506
Property
Parking
- Total spaces: 4
- Parking features: Attached Carport
- Carport spaces: 1
- Uncovered spaces: 3
Features
- Levels: One
- Stories: 1
- Patio & porch: Deck, Front Porch, Rear Porch
Lot
- Size: 0.41 Acres
Details
- Parcel number: 29342
- Zoning: R
- Special conditions: Standard
Construction
Type & style
- Home type: SingleFamily
- Architectural style: Ranch
- Property subtype: Single Family Residence
Materials
- Brick Full
- Foundation: Crawl Space
- Roof: Composition
Condition
- New construction: No
- Year built: 1964
Utilities & green energy
- Sewer: Septic Installed
- Water: County Water
- Utilities for property: Cable Connected, Electricity Connected
Community & HOA
Community
- Subdivision: None
Location
- Region: Shelby
Financial & listing details
- Price per square foot: $152/sqft
- Tax assessed value: $103,889
- Annual tax amount: $1,420
- Date on market: 3/18/2024
- Cumulative days on market: 19 days
- Listing terms: Cash,Conventional,FHA,USDA Loan,VA Loan
- Electric utility on property: Yes
- Road surface type: Concrete, Paved
Price history
| Date | Event | Price |
|---|---|---|
| 5/16/2024 | Sold | $240,000$152/sqft |
Source:  Canopy MLS as distributed by MLS GRID #4117994 Report a problem Canopy MLS as distributed by MLS GRID #4117994 Report a problem | ||
| 4/6/2024 | Pending sale | $240,000$152/sqft |
Source: Canopy MLS as distributed by MLS GRID #4117994 Report a problem | ||
| 3/18/2024 | Listed for sale | $240,000+57.9%$152/sqft |
Source: Canopy MLS as distributed by MLS GRID #4117994 Report a problem | ||
| 8/28/2020 | Sold | $152,000+4.9%$96/sqft |
Source: Canopy MLS as distributed by MLS GRID #3643207 Report a problem | ||
| 7/25/2020 | Pending sale | $144,900$92/sqft |
Source: Huitt Realty LLC #3643207 Report a problem | ||
| 7/23/2020 | Listed for sale | $144,900+215%$92/sqft |
Source: Huitt Realty LLC #3643207 Report a problem | ||
| 1/27/2020 | Sold | $46,000-25.8%$29/sqft |
Source: Canopy MLS as distributed by MLS GRID #3580573 Report a problem | ||
| 1/8/2020 | Price change | $62,000+181.8%$39/sqft |
Source: Vylla Home #3580573 Report a problem | ||
| 1/7/2020 | Listed for sale | $22,000-76.5%$14/sqft |
Source: Vylla Homes (Us) #P112R0P Report a problem | ||
| 10/8/2019 | Sold | $93,533$59/sqft |
Source: Public Record Report a problem | ||
Public tax history
| Year | Property taxes | Tax assessment |
|---|---|---|
| 2025 | $1,420 +67.7% | $223,542 +115.2% |
| 2024 | $847 | $103,889 |
| 2023 | $847 | $103,889 |
| 2022 | $847 -5.9% | $103,889 |
| 2021 | $899 +7.5% | $103,889 +12.1% |
| 2020 | $836 | $92,678 |
| 2019 | $836 +101% | $92,678 |
| 2018 | $416 +5.3% | $92,678 |
| 2017 | $395 | $92,678 |
| 2016 | $395 | $92,678 +12.3% |
| 2015 | $395 | $82,495 |
| 2014 | $395 | $82,495 |
| 2013 | -- | $82,495 |
| 2012 | -- | $82,495 |
| 2011 | -- | $82,495 |
| 2010 | -- | $82,495 |
| 2008 | -- | $82,495 +6.4% |
| 2007 | -- | $77,541 |
| 2006 | -- | $77,541 |
| 2005 | -- | $77,541 |
| 2003 | -- | $77,541 |
Find assessor info on the county website
Neighborhood: 28150
Nearby homes
- $221,800-- bd-- ba1.1k sqft1581 Timberlake Dr, Shelby, NC 28150Off Market
- $235,0003 bd2 ba1.1k sqft1577 Timberlake Dr, Shelby, NC 28150Sold
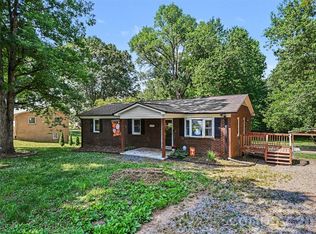
- $209,800-- bd-- ba1.3k sqft1580 Timberlake Dr, Shelby, NC 28150Off Market
- $249,000-- bd-- ba1.9k sqft1575 Timberlake Dr, Shelby, NC 28150Off Market
- $196,8003 bd2 ba1.1k sqft1224 New Prospect Church Rd, Shelby, NC 28150Off Market
- $185,1003 bd1 ba1.1k sqft1578 Timberlake Dr, Shelby, NC 28150Off Market
- $180,7003 bd1 ba1.2k sqft1222 New Prospect Church Rd, Shelby, NC 28150Off Market
- $197,6003 bd2 ba1.1k sqft1582 Timberlake Dr, Shelby, NC 28150Off Market
Nearby schools
GreatSchools rating
- 3/10Washington Math & Science Immersion SchoolGrades: PK-5Distance: 4.4 mi
- 4/10Burns MiddleGrades: 6-8Distance: 6.9 mi
- 9/10Cleveland County Early College High SchoolGrades: 9-12Distance: 3.6 mi
Schools provided by the listing agent
- Elementary: Washington
- Middle: Burns Middle
- High: Burns
Source: Canopy MLS as distributed by MLS GRID. This data may not be complete. We recommend contacting the local school district to confirm school assignments for this home.


Get pre-qualified for a loan
At Zillow Home Loans, we can pre-qualify you in as little as 5 minutes with no impact to your credit score.An equal housing lender. NMLS #10287.
- North Carolina
- Cleveland County
- Shelby
- 28150
- 1579 Timberlake Dr
Nearby cities
Nearby zip codes
Other Shelby Topics
