Skip main navigation
Sold for $1,450,000
  • Listed by: RE/MAX Success • Jordan Traub • Contact: 805-835-5375
    Bought with: Central Coast Sotheby's International Realty
    $1,450,000

    1579 Via Rojas, Templeton, CA 93465

    3beds
    2,000sqft
    Single Family Residence
    Built in 2004
    0.37 Acres Lot
    $1,450,300 Zestimate®
    $725/sqft
    $3,540 Estimated rent

    Home value

    $1,450,300

    $1.35M - $1.55M

    $3,540/mo

    Zestimate® history
    Loading
    Loading...

    Owner options

    List your home for rent

    $3,540/mo

    Rent Zestimate®

    Find your next renter with Zillow Rental Manager. Plus, with online applications, you can quickly screen prospective tenants – for free.

    Learn more

    $3,540/mo

    Rent Zestimate®

    Refinance and save

    $9,260/mo

    Est. payment

    Refinancing to a lower rate could help reduce your monthly payments and save thousands over the life of the loan.

    See today's rates

    $9,260/mo

    Est. payment

    Explore your selling options

    Work with a Zillow partner agent

    Leverage their expertise and Zillow's premium Showcase listings to get your home seen by more buyers.

    Get started

    List with your own agent

    Get your home in front of millions of buyers by listing it on Zillow.

    Learn how to do it

    Sell it yourself

    Take full control of how buyers see your home on Zillow by listing For Sale by Owner (FSBO).

    List your home

    What's special

    Freeform pool and spaThree cedar greenhousesPicture-perfect backyardResort-style backyardOpen-concept kitchenExpansive windowsTastefully updated interior
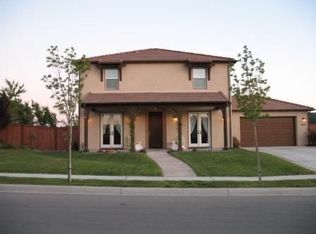
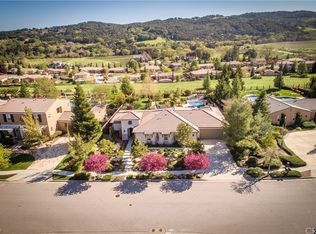
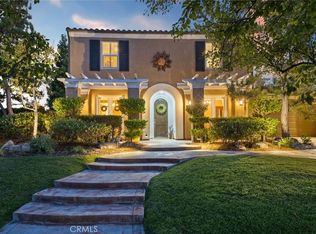
    Located in one of Templeton’s most sought-after neighborhoods, The Vineyards, this stunning single-level home offers a resort-style backyard and a tastefully updated interior. Expansive windows look out onto the picture-perfect backyard, framing breathtaking views of Santa Rita ridge. A freeform pool and spa anchor the outdoor space, surrounded by lush landscaping, ambient lighting, and multiple seating areas, including covered gazebos with heaters and misters. Enjoy warm summer days by the pool and cool autumn nights beside sleek fire tables—just imagine stargazing from this luxurious backyard. The open-concept kitchen captures views of the backyard and surrounding hills, flowing effortlessly for both entertaining and everyday living. With nearly new KitchenAid appliances, including a 6-burner stove, any chef will feel right at home. The laundry room includes its own sink, backyard access, and nearly new Speed Queen washer and dryer. A newer HVAC system services the home, while a separate mini-split system conditions the detached garage. The home has been meticulously cared for, with many upgrades completed in recent years. Recently updated engineered bamboo flooring offers rich color and pairs beautifully with the wood shutters. Recessed lighting has been added throughout and can be adjusted to set the mood. The primary suite features a large soaking tub, low-curb shower, and an expansive closet. Don’t miss the private garden area along the side of the home, featuring three cedar greenhouses and double swinging gates for convenient driveway access. This home is designed for both entertaining and everyday enjoyment. Whether you’re watching the game on the 98" TV, hosting a lively pool party, or enjoying an elegant dinner with friends, the layout adapts to your lifestyle. Schedule your tour today. (All patio furniture may be included with an acceptable offer.)

    Zillow last checked:

    Listing updated:

    Listed by:

    Jordan Traub DRE #02052645 805-835-5375,

    RE/MAX Success

    Bought with:

    Andrea Soderin, DRE #01774160

    Central Coast Sotheby's International Realty

    Bryn Britton, DRE #01884329

    Central Coast Sotheby's International Realty

    Source: CRMLS,MLS#: NS26084867MLS LogoOriginating MLS: California Regional MLS

    Facts & features

    Interior

    Bedrooms & bathrooms
    • Bedrooms: 3
    • Bathrooms: 2
    • Full bathrooms: 2
    • Main level bathrooms: 2
    • Main level bedrooms: 3
    Rooms
    • Room types: Bedroom, Great Room, Primary Bathroom, Primary Bedroom, Other
    Primary bedroom
    • Features: Primary Suite
    Bedroom
    • Features: All Bedrooms Down
    Bathroom
    • Features: Bathroom Exhaust Fan, Dual Sinks, Full Bath on Main Level, Soaking Tub, Separate Shower, Tub Shower, Walk-In Shower
    Kitchen
    • Features: Granite Counters, Kitchen Island, Kitchen/Family Room Combo
    Other
    • Features: Walk-In Closet(s)
    Heating
    • Central
    Cooling
    • Central Air
    Appliances
    • Included: 6 Burner Stove, Double Oven, Dishwasher, Freezer, Gas Cooktop, Disposal, Ice Maker, Tankless Water Heater, Dryer, Washer
    • Laundry: Inside
    Features
    • Breakfast Bar, Ceiling Fan(s), Granite Counters, Open Floorplan, All Bedrooms Down, Primary Suite, Walk-In Closet(s)
    • Flooring: Bamboo
    • Windows: Blinds, Shutters
    • Has fireplace: No
    • Fireplace features: None
    • Common walls with other units/homes: No Common Walls
    Interior area
    • Total interior livable area: 2,000 sqft
    • Finished area below ground: 0

    Property

    Parking
    • Total spaces: 6
    • Parking features: Driveway, Garage Faces Front, Off Street, On Street
    • Garage spaces: 2
    • Uncovered spaces: 4
    Features
    • Levels: One
    • Stories: 1
    • Entry location: Front
    • Patio & porch: Rear Porch, Concrete, Front Porch, Open, Patio
    • Has private pool: Yes
    • Pool features: In Ground, Private
    • Has spa: Yes
    • Spa features: In Ground
    • Fencing: Good Condition
    • Has view: Yes
    • View description: Hills, Mountain(s), Neighborhood
    Lot
    • Size: 0.37 Acres
    • Features: Front Yard, Lawn, Landscaped
    Details
    • Additional structures: Greenhouse, Cabana
    • Parcel number: 039224008
    • Special conditions: Standard

    Construction

    Type & style
    • Home type: SingleFamily
    • Property subtype: Single Family Residence
    Materials
    • Foundation: Slab
    • Roof: Concrete
    Condition
    • Turnkey
    • New construction: No
    • Year built: 2004

    Utilities & green energy

    • Sewer: Public Sewer
    • Water: Public
    • Utilities for property: Electricity Connected, Natural Gas Connected, Sewer Connected, Water Connected

    Community & HOA

    Community
    • Features: Curbs, Dog Park, Sidewalks
    • Subdivision: Tempwest(100)
    HOA
    • Has HOA: Yes
    • Amenities included: Dog Park, Management
    • HOA fee: $97 monthly
    • HOA name: The Vineyards
    • HOA phone: 805-544-9093
    Location
    • Region: Templeton

    Financial & listing details

    • Price per square foot: $725/sqft
    • Tax assessed value: $743,068
    • Date on market: 4/21/2026
    • Cumulative days on market: 52 days
    • Listing terms: Cash,Conventional,FHA,VA Loan
    • Inclusions: All appliances, all outdoor furniture, gazebos, misters/heaters, fire tables, umbrellas, greenhouses, 98" TV in living room, acrylic island art on walls.
    • Road surface type: Paved

    Price history

    DateEventPrice
    7/28/2026Sold$1,450,000-6.5%$725/sqft
    Source: CRMLS #NS26084867 Report a problem
    6/24/2026Contingent$1,550,000$775/sqft
    Source: CRMLS #NS26084867 Report a problem
    4/21/2026Listed for sale$1,550,000+167.2%$775/sqft
    Source: CRMLS #NS26084867 Report a problem
    1/27/2012Sold$580,000-3.2%$290/sqft
    Source: Public Record Report a problem
    9/8/2011Price change$599,000-4.9%$300/sqft
    Source: Greg Malik Real Estate Group #170037 Report a problem
    1/2/2011Listed for sale$630,000+9.1%$315/sqft
    Source: Greg Malik Real Estate Group #170037 Report a problem
    12/14/2004Sold$577,500$289/sqft
    Source: Public Record Report a problem

    Public tax history

    YearProperty taxesTax assessment
    2026-- $743,068 +2%
    2025$8,384 +7.1%$728,499 +2%
    2024$7,829 +1.7%$714,216 +2%
    2023$7,701 +28.6%$700,213 +2%
    2022$5,990 +2.1%$686,484 +2%
    2021$5,867 +0.5%$673,025 +1%
    2020$5,835 +5.1%$666,125 +2%
    2019$5,554 +1.6%$653,065 +2%
    2018$5,466 +1.7%$640,261 +2%
    2017$5,372 +1.8%$627,708 +2%
    2016$5,275 $615,401 +1.5%
    2015$5,275 +5.8%$606,158 +2%
    2014$4,985 $594,285 +16.8%
    2012-- $509,000
    2011-- $509,000
    2010-- $509,000 -6.1%
    2009-- $542,000 -18.9%
    2008-- $668,522 +2%
    2007-- $655,414 +11.3%
    2006-- $588,642 +2%
    2005-- $577,100 +425.8%
    2004-- $109,758 +8794.5%
    2003-- $1,234
    Find assessor info on the county website

    Neighborhood: 93465

    Nearby schools

    GreatSchools rating
    Get pre-qualified for a loan
    At Zillow Home Loans, we can pre-qualify you in as little as 5 minutes with no impact to your credit score.

    An equal housing lender. NMLS #10287.

    Sell for more on Zillow
    Get a Zillow Showcase℠ listing at no additional cost and you could sell for .
    $1,450,300
    2% more
    +$29,006
    With Zillow Showcase(estimated)
    $1,479,306