Skip main navigation
For sale
  • Listed by: EXP REALTY OF CALIFORNIA INC • Donald Mowery • Contact: 888-584-9427
    $950,000

    1579 Wedgewood Way, Upland, CA 91786

    3beds
    1,927sqft
    : 
    Loading
    Get pre-qualified
    Single Family Residence
    Built in 1975
    7,503 Square Feet Lot
    $940,000 Zestimate®
    $493/sqft
    $-- HOA

    What's special

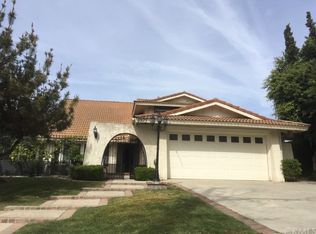
    Come see this beautifully remodeled two-story home featuring a sparkling pool and spa, perfect for Southern California living and entertaining. The first floor offers a spacious living and dining room with soaring cathedral ceilings, a remodeled kitchen with granite countertops, stainless steel appliances, recessed lighting, and an open-concept design that flows into the inviting family room with a cozy fireplace. A convenient half bath is also located on the main level. Upstairs, you'll find a spacious primary suite complete with a walk-in closet and an updated en-suite bathroom featuring a walk-in shower. Two additional bedrooms and a full hall bathroom provide plenty of space for family, guests, or a home office. Step outside to your private backyard oasis featuring low-maintenance artificial turf, an in-ground pool and spa, new vinyl fencing, and an Alumawood-covered patio with ceiling fans—ideal for outdoor dining, relaxation, and entertaining year-round. The backyard also includes two pre-installed gas lines, ready for a future built-in BBQ, fire pit, or other outdoor amenities, making it easy to customize the space to your lifestyle. A storage shed on the side of the home is included with the property, providing additional storage, while the built-in sandbox offers a wonderful play area for families with young children. The front and rear yards feature attractive low-water-tolerant landscaping designed to enhance curb appeal while minimizing maintenance and water usage. Additional highlights include no HOA dues, lower property taxes, and an excellent location within an award-winning school district. Conveniently situated near shopping, dining, parks, and easy access to the 10 and 210 freeways. Don't miss this incredible opportunity to own a move-in-ready home in one of Upland's most desirable neighborhoods—schedule your private showing today!
    16 days
    |
    943
    |
    65
    |

    Zillow last checked:

    Listing updated:

    Listed by:

    Donald Mowery DRE #01193547 909-981-6677,

    EXP REALTY OF CALIFORNIA INC,

    McKenzie Robles DRE #02149363,

    EXP REALTY OF CALIFORNIA INC

    Source: CRMLS,MLS#: CV26133402MLS LogoOriginating MLS: California Regional MLS

    Loading...

      Facts & features

      Interior

      Bedrooms & bathrooms
      • Bedrooms: 3
      • Bathrooms: 3
      • Full bathrooms: 2
      • 1/2 bathrooms: 1
      • Main level bathrooms: 1
      Rooms
      • Room types: Bedroom, Entry/Foyer, Family Room, Kitchen, Living Room, Primary Bathroom, Primary Bedroom, Other, Dining Room
      Bedroom
      • Features: All Bedrooms Up
      Bathroom
      • Features: Remodeled, Separate Shower, Tub Shower
      Family room
      • Features: Separate Family Room
      Kitchen
      • Features: Granite Counters, Pots & Pan Drawers
      Other
      • Features: Walk-In Closet(s)
      Heating
      • Central, Forced Air, Natural Gas
      Cooling
      • Central Air, Electric
      Appliances
      • Included: Built-In Range, Dishwasher, Disposal, Gas Oven, Gas Range, Microwave, Water Heater
      • Laundry: Washer Hookup, Gas Dryer Hookup, In Garage
      Features
      • Beamed Ceilings, Built-in Features, Cathedral Ceiling(s), Separate/Formal Dining Room, Granite Counters, Pantry, Recessed Lighting, All Bedrooms Up, Walk-In Closet(s)
      • Flooring: Laminate
      • Doors: Panel Doors, Sliding Doors
      • Windows: Blinds, Screens
      • Has fireplace: Yes
      • Fireplace features: Family Room, Gas
      • Common walls with other units/homes: No Common Walls
      Interior area
      • Total interior livable area: 1,927 sqft
      Video & virtual tour

      Property

      Parking
      • Total spaces: 5
      • Parking features: Concrete, Direct Access, Door-Single, Driveway, Garage Faces Front, Garage
      • Attached garage spaces: 2
      • Uncovered spaces: 3
      Accessibility
      • Accessibility features: None
      Features
      • Levels: Two
      • Stories: 2
      • Entry location: 1
      • Patio & porch: Concrete, Covered, Front Porch, Patio, Porch
      • Exterior features: Lighting
      • Has private pool: Yes
      • Pool features: Fenced, Filtered, Gunite, Gas Heat, Heated, In Ground, Private
      • Has spa: Yes
      • Spa features: Gunite, Heated, Private
      • Fencing: Vinyl
      • Has view: Yes
      • View description: Neighborhood
      Lot
      • Size: 7,503 Square Feet
      • Features: Back Yard, Front Yard, Sprinklers In Rear, Sprinklers In Front, Sprinklers Timer
      Details
      • Parcel number: 1006122320000
      • Lease amount: $0
      • Zoning: RS 7.5
      • Special conditions: Standard

      Construction

      Type & style
      • Home type: SingleFamily
      • Architectural style: Mediterranean
      • Property subtype: Single Family Residence
      Materials
      • Drywall, Frame, Glass, Concrete, Stucco
      • Foundation: Slab
      • Roof: Concrete,Tile
      Condition
      • Updated/Remodeled
      • New construction: No
      • Year built: 1975

      Utilities & green energy

      • Electric: Electricity - On Property, 220 Volts in Garage, 220 Volts in Kitchen, Standard
      • Sewer: Public Sewer
      • Water: Public
      • Utilities for property: Cable Available, Electricity Connected, Natural Gas Connected, Phone Available, Sewer Connected, Underground Utilities

      Community & HOA

      Community
      • Features: Curbs, Gutter(s), Street Lights, Suburban, Sidewalks
      • Security: Carbon Monoxide Detector(s), Smoke Detector(s)
      Location
      • Region: Upland

      Financial & listing details

      • Price per square foot: $493/sqft
      • Tax assessed value: $642,872
      • Annual tax amount: $7,105
      • Date on market: 6/22/2026
      • Cumulative days on market: 17 days
      • Listing terms: Cash,Conventional,Cal Vet Loan,1031 Exchange,FHA,Fannie Mae,Freddie Mac,Submit,VA Loan
      • Inclusions: Matching breakfast table, water softner, alarm system
      • Exclusions: Personal property, washer, dryer, refrigerator, video and camera system
      • Road surface type: Paved

        Estimated market value

        $940,000

        $893,000 - $987,000

        $4,196/mo

        Price history

        DateEventPrice
        6/23/2026Listed for sale$950,000+68.1%$493/sqft
        Source: eXp Realty #CV26133402 Report a problem
        8/16/2017Sold$565,000+0.9%$293/sqft
        Source: Public Record Report a problem
        7/19/2017Pending sale$559,800$291/sqft
        Source: ACTIVE REALTY #IV17132991 Report a problem
        7/12/2017Listed for sale$559,800$291/sqft
        Source: ACTIVE REALTY #IV17132991 Report a problem
        7/11/2017Pending sale$559,800$291/sqft
        Source: ACTIVE REALTY #IV17132991 Report a problem
        7/10/2017Listed for sale$559,800$291/sqft
        Source: ACTIVE REALTY #IV17132991 Report a problem
        6/25/2017Pending sale$559,800$291/sqft
        Source: ACTIVE REALTY #IV17132991 Report a problem
        6/14/2017Listed for sale$559,800+10.9%$291/sqft
        Source: ACTIVE REALTY #IV17132991 Report a problem
        8/29/2013Sold$505,000+1.2%$262/sqft
        Source: Public Record Report a problem
        8/8/2013Pending sale$499,000$259/sqft
        Source: RONALD SANDOVAL, BROKER #CV13142926 Report a problem
        8/2/2013Price change$499,000-3.9%$259/sqft
        Source: RONALD SANDOVAL, BROKER #CV13142926 Report a problem
        7/21/2013Listed for sale$519,000+30.1%$269/sqft
        Source: RONALD SANDOVAL, BROKER #CV13142926 Report a problem
        5/23/2013Listing removed$399,000$207/sqft
        Source: RONALD SANDOVAL, BROKER #CV13087750 Report a problem
        5/14/2013Listed for sale$399,000+26.7%$207/sqft
        Source: RONALD SANDOVAL, BROKER #CV13087750 Report a problem
        2/21/2013Sold$315,000+35.2%$163/sqft
        Source: Public Record Report a problem
        11/3/1999Sold$233,000+33.5%$121/sqft
        Source: Public Record Report a problem
        4/25/1995Sold$174,500$91/sqft
        Source: Public Record Report a problem

        Public tax history

        YearProperty taxesTax assessment
        2025$7,105 +3.3%$642,872 +2%
        2024$6,880 +1.5%$630,267 +2%
        2023$6,777 +2.2%$617,909 +2%
        2022$6,632 +0.1%$605,793 +2%
        2021$6,625 +2.8%$593,915 +1%
        2020$6,446 +0.3%$587,826 +2%
        2019$6,424 -1.9%$576,300 +2%
        2018$6,547 +13%$565,000 +5.9%
        2017$5,793 $533,403 +2%
        2016$5,793 -26.5%$522,944 +1.5%
        2015$7,886 +45.1%$515,089 +2%
        2014$5,436 $505,000 +73.6%
        2013-- $290,817 +2%
        2012-- $285,114 +2%
        2011-- $279,523 +0.8%
        2010-- $277,434 -0.2%
        2009-- $278,093 +2%
        2008-- $272,641 +2%
        2007-- $267,295 +2%
        2006-- $262,054 +2%
        2005-- $256,916 +2%
        2004-- $251,879 +1.9%
        2003-- $247,262 +2%
        2002-- $242,414 +2%
        2001-- $237,660 +2%
        2000-- $233,000

        Find assessor info on the county website

        Monthly payment

        Est. payment

        Payment breakdown

        Explore the cost of this home by adjusting the details. Changes won't be saved.
        All calculations are estimates and provided by Zillow, Inc. for informational purposes only. Actual amounts may vary.
        HOA fees may include property taxes on listings classified as Co-Ops. Contact the listing agent and/or owner for fee details.
        Mortgage interest rates are dependent on a number of factors, including credit score, down payment, and repayment length. Interest rate data provided by Zillow Group Marketplace, Inc. as of 1/1/1970 from various mortgage lenders with which we have lead or other similar arrangements; the Estimated Payment is an average of those rates.
        See how much you could borrow to make a competitive offer.

        Climate risks

        Neighborhood: 91786

        Getting around

        57 / 100
        Somewhat Walkable
        0 / 100
        No Nearby Transit
        42 / 100
        Somewhat Bikeable

        Nearby schools

        GreatSchools rating
        Schools provided by the listing agent
        • Elementary: Sycamore
        • Middle: Pioneer
        • High: Upland

        Source: CRMLS. This data may not be complete. We recommend contacting the local school district to confirm school assignments for this home.

        A local agent can set up tours, give advice and negotiate with sellers.

        Browse local experts

        Similar homes

        Skip to the end of the carouselSkip to the beginning of the carousel
            • Local buyer's agents are ready to help