Skip main navigation
Closed
  • $235,000

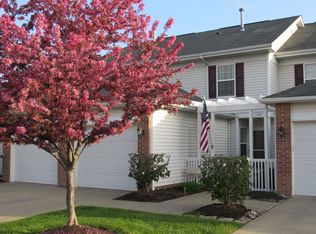
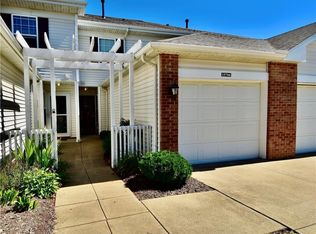
    15790 Foxglove Ln, Middleburg Heights, OH 44130

    2beds
    1,152sqft
    Townhouse, Condominium
    Built in 2003
    -- sqft lot
    $241,000 Zestimate®
    $204/sqft
    $1,814 Estimated rent

    Home value

    $241,000

    Estimated sales range

    Not available

    $1,814/mo

    Zestimate® history
    Loading
    Loading...

    Owner options

    List your home for rent

    $1,814/mo

    Rent Zestimate®

    Find your next renter with Zillow Rental Manager. Plus, with online applications, you can quickly screen prospective tenants – for free.

    Learn more

    $1,814/mo

    Rent Zestimate®

    Refinance and save

    $1,854/mo

    Est. payment

    Refinancing to a lower rate could help reduce your monthly payments and save thousands over the life of the loan.

    See today's rates

    $1,854/mo

    Est. payment

    Explore your selling options

    Work with a Zillow partner agent

    Leverage their expertise and Zillow's premium Showcase listings to get your home seen by more buyers.

    Get started

    List with your own agent

    Get your home in front of millions of buyers by listing it on Zillow.

    Learn how to do it

    Sell it yourself

    Take full control of how buyers see your home on Zillow by listing For Sale by Owner (FSBO).

    List your home

    What's special

    Spacious bedroom or officePrivate patioLarge master bedroomStainless steel appliancesGranite countertopsBeautifully updated kitchenGorgeously updated half bath
    This gorgeously updated and modern townhome in Middleburg Heights, Ohio, offers a perfect blend of style and functionality. As you enter, you are greeted by **luxury vinyl flooring** that flows seamlessly throughout the main level, providing a sleek and contemporary feel. The **beautifully updated kitchen** is a standout feature, showcasing **granite countertops** and **stainless steel appliances**, ideal for culinary enthusiasts. Modern lighting fixtures throughout the home add a touch of elegance, while a **gorgeously updated half bath** on the main level adds convenience for guests. The spacious living room is bathed in **natural light**, creating a warm and inviting atmosphere. It flows effortlessly to a **private patio**, perfect for outdoor relaxation or entertaining. On the second floor, you will find a **remodeled full bath** featuring granite counters and stylish lighting, along with a versatile **spacious bedroom or office**. The **large master bedroom** boasts high ceilings, enhancing the sense of space and comfort. Don’t miss the opportunity to own this one-of-a-kind condo that perfectly combines modern updates with practical living.

    Zillow last checked:

    Listing updated:

    Listed by:

    Steve Junker 440-537-0567 stevejunker@remax.net,

    RE/MAX Above & Beyond

    Bought with:

    Steve Junker, 2016000959

    RE/MAX Above & Beyond

    Source: MLS Now,MLS#: 5146032MLS LogoOriginating MLS: Akron Cleveland Association of REALTORS

    Facts & features

    Interior

    Bedrooms & bathrooms
    • Bedrooms: 2
    • Bathrooms: 2
    • Full bathrooms: 1
    • 1/2 bathrooms: 1
    • Main level bathrooms: 1
    Heating
    • Forced Air
    Cooling
    • Central Air
    Appliances
    • Included: Dryer, Dishwasher, Microwave, Range, Refrigerator, Washer
    • Laundry: In Unit
    Features
    • Basement: None
    • Has fireplace: No
    Interior area
    • Total structure area: 1,152
    • Total interior livable area: 1,152 sqft
    • Finished area above ground: 1,152

    Property

    Parking
    • Total spaces: 1
    • Parking features: Attached, Garage
    • Attached garage spaces: 1
    Features
    • Levels: Two
    • Stories: 2
    Lot
    • Size: 1,071 Square Feet
    Details
    • Parcel number: 37202150

    Construction

    Type & style
    • Home type: Condo
    • Property subtype: Townhouse, Condominium
    Materials
    • Vinyl Siding
    • Roof: Asphalt,Fiberglass
    Condition
    • Year built: 2003

    Utilities & green energy

    • Sewer: Public Sewer
    • Water: Public

    Community & HOA

    Community
    • Subdivision: Crystal Lake Ph 03
    HOA
    • Has HOA: Yes
    • Services included: Common Area Maintenance, Maintenance Grounds, Recreation Facilities, Reserve Fund, Snow Removal
    • HOA fee: $140 monthly
    • HOA name: Crystal Lake
    Location
    • Region: Middleburg Heights

    Financial & listing details

    • Price per square foot: $204/sqft
    • Tax assessed value: $159,300
    • Annual tax amount: $2,920
    • Date on market: 8/7/2025
    • Cumulative days on market: 3 days
    • Listing terms: Cash,Conventional

    Price history

    DateEventPrice
    10/3/2025Sold$235,000+2.2%$204/sqft
    Source: MLS Now #5146032 Report a problem
    8/11/2025Pending sale$229,900$200/sqft
    Source: MLS Now #5146032 Report a problem
    8/7/2025Listed for sale$229,900+56.4%$200/sqft
    Source: MLS Now #5146032 Report a problem
    3/11/2021Sold$147,000$128/sqft
    Source: MLS Now #4252675 Report a problem
    1/31/2021Pending sale$147,000$128/sqft
    Source: Keller Williams Citywide #4252675 Report a problem
    1/31/2021Contingent$147,000$128/sqft
    Source: MLS Now #4252675 Report a problem
    1/29/2021Listed for sale$147,000+18.1%$128/sqft
    Source: MLS Now #4252675 Report a problem
    9/28/2018Sold$124,500-0.3%$108/sqft
    Source: Public Record Report a problem
    9/9/2018Pending sale$124,900$108/sqft
    Source: Howard Hanna - Avon #4032675 Report a problem
    8/28/2018Listed for sale$124,900+24.9%$108/sqft
    Source: Howard Hanna #4032675 Report a problem
    8/27/2013Sold$100,000-4.3%$87/sqft
    Source: Public Record Report a problem
    2/18/2013Listed for sale$104,500-22%$91/sqft
    Source: RE/MAX Trinity LLC #3383320 Report a problem
    2/17/2006Sold$134,000+0.7%$116/sqft
    Source: Public Record Report a problem
    2/9/2005Sold$133,065$116/sqft
    Source: Public Record Report a problem

    Public tax history

    YearProperty taxesTax assessment
    2025$2,857 -0.6%$55,760
    2024$2,874 +5.9%$55,760 +27.9%
    2023$2,713 +0.7%$43,580
    2022$2,694 +0.5%$43,580
    2021$2,681 -4.5%$43,580 +8.5%
    2020$2,806 +3%$40,150 +0%
    2019$2,724 +1.1%$40,140 0%
    2018$2,695 +0.1%$40,150 +8.4%
    2017$2,691 +8.2%$37,040
    2016$2,489 $37,040
    2015$2,489 -6.6%$37,040 -5.9%
    2014$2,664 +1.3%$39,380
    2013$2,631 -1.5%$39,380
    2012$2,670 -4%$39,380 -12.8%
    2011$2,782 +901.4%$45,150
    2010$278 +0.6%$45,150
    2009$276 -89.4%$45,150 0%
    2008$2,615 +2.7%$45,160
    2007$2,545 +0.8%$45,160
    2006$2,526 +918.5%$45,160 +965.1%
    2004$248 $4,240
    Find assessor info on the county website

    Neighborhood: 44130

    Nearby schools

    GreatSchools rating
    Schools provided by the listing agent
    • District: Berea CSD - 1804

    Source: MLS Now. This data may not be complete. We recommend contacting the local school district to confirm school assignments for this home.

    Get a cash offer in 3 minutes
    Find out how much your home could sell for in as little as 3 minutes with a no-obligation cash offer.
    Estimated market value
    $241,000
    Get a cash offer in 3 minutes
    Find out how much your home could sell for in as little as 3 minutes with a no-obligation cash offer.
    Estimated market value
    $241,000