Offers due 1pm Monday, Feb 24th. Seller will review all offers Monday afternoon and respond no later than Monday evening. Storybook charm on a half acre lot with LAKE VIEWS! Located in a sought-after cul-de-sac right around the corner from private, West Beach with it's boat launch, sandy beach for swiming and fishing and a shaded playground/picnic area with grills and basketball courts. This home offers a true lifestyle enhancement along with a BONUS SUITE in the Walkout lower level featuring a Full sized Kitchenette , Full bath with walk-in shower, the FIFTH Bedroom and a large recreation room with those views of Lake Montclair. Step inside to your freshly painted cape cod charmer! Your main level has a full home office, formal living room with one of TWO FIREPLACES and a flexible formal dining room...and in the heart of it all a lovely kitchen with granite countertops and high-end PELLA cabinetry, Wow! Rounding out the main level is a large bonus room with that second fireplace and access to the newer deck! Step upstairs and you will find your primary suite oasis with an attached huge storage room with endless potential and 3 additional bedrooms, all with fresh new cozy carpeting. Attached to your home is a two car garage with charming breezeway...Your Montclair amenities include a 109-acre stocked lake with 3 sandy beaches, boat ramp, boat storage, fishing piers, playgrounds/tot lots, ball fields, exercise stations, new dog park, 18-hole golf course with full-service Country Club, ...the list goes on! Easy access to I-95 and nearby commuter lots/buses make it easy to commute to DC, the Pentagon, and beyond. Special financing is available through Project My Home offering reduced rates and/or closing cost support for the buyer of this property. Home is currently enrolled in a premium home warranty with the option to transfer to buyer at closing. Updates include: roof (2018), HVAC (2017), kitchen & laundry appliances (2020-2022), floors and back deck (2023).
Sold for $681,500
$681,500
15790 Moncure Dr, Dumfries, VA 22025
5beds
3,566sqft
Single Family Residence
Built in 1979
0.56 Acres Lot
$686,700 Zestimate®
$191/sqft
$4,552 Estimated rent
Home value
$686,700
$639,000 - $742,000
$4,552/mo
Zestimate® history
Owner options
List your home for rent
$4,552/mo
Rent Zestimate®
Find your next renter with Zillow Rental Manager. Plus, with online applications, you can quickly screen prospective tenants – for free.
$4,552/mo
Rent Zestimate®
Refinance and save
$4,275/mo
Est. payment
Refinancing to a lower rate could help reduce your monthly payments and save thousands over the life of the loan.
$4,275/mo
Est. payment
Explore your selling options
Work with a Zillow partner agent
Leverage their expertise and Zillow's premium Showcase listings to get your home seen by more buyers.
Get startedList with your own agent
Get your home in front of millions of buyers by listing it on Zillow.
Learn how to do itSell it yourself
Take full control of how buyers see your home on Zillow by listing For Sale by Owner (FSBO).
List your homeWhat's special
Home officePrivate west beachTwo fireplacesBoat launchWalkout lower levelTwo car garageCharming breezeway
Zillow last checked:
Listing updated:
Listed by:
Meg Czapiewski 571-264-1867,
EXP Realty, LLC,
Listing Team: Honorable Service Realty Group, Co-Listing Team: Honorable Service Realty Group,Co-Listing Agent: Renee Conrad 703-705-1212,
EXP Realty, LLC
Bought with:
Zanne Barber, 0225238389
Pearson Smith Realty, LLC
Source: Bright MLS,MLS#: VAPW2087360
Facts & features
Interior
Bedrooms & bathrooms
- Bedrooms: 5
- Bathrooms: 4
- Full bathrooms: 3
- 1/2 bathrooms: 1
- Main level bathrooms: 1
Rooms
- Room types: Living Room, Dining Room, Primary Bedroom, Bedroom 2, Bedroom 3, Bedroom 4, Bedroom 5, Kitchen, Family Room, Basement, Breakfast Room, Laundry, Recreation Room, Bathroom 1, Bathroom 2, Bathroom 3, Half Bath
Primary bedroom
- Features: Flooring - Carpet
- Level: Upper
- Area: 270 Square Feet
- Dimensions: 18 X 15
Bedroom 2
- Features: Flooring - Carpet
- Level: Upper
- Area: 168 Square Feet
- Dimensions: 14 X 12
Bedroom 3
- Features: Flooring - Carpet
- Level: Upper
- Area: 130 Square Feet
- Dimensions: 13 X 10
Bedroom 4
- Features: Flooring - Carpet
- Level: Upper
- Area: 132 Square Feet
- Dimensions: 12 X 11
Bedroom 5
- Level: Lower
Bathroom 1
- Level: Upper
Bathroom 2
- Level: Upper
Bathroom 3
- Level: Lower
Basement
- Features: Flooring - Concrete
- Level: Lower
- Area: 252 Square Feet
- Dimensions: 18 X 14
Breakfast room
- Features: Flooring - HardWood
- Level: Main
- Area: 130 Square Feet
- Dimensions: 13 X 10
Dining room
- Features: Flooring - Carpet
- Level: Main
- Area: 182 Square Feet
- Dimensions: 14 X 13
Family room
- Features: Flooring - HardWood, Fireplace - Wood Burning
- Level: Main
- Area: 180 Square Feet
- Dimensions: 15 X 12
Half bath
- Level: Main
Kitchen
- Features: Flooring - HardWood
- Level: Main
- Area: 198 Square Feet
- Dimensions: 18 X 11
Laundry
- Features: Flooring - Vinyl
- Level: Main
- Area: 36 Square Feet
- Dimensions: 6 X 6
Living room
- Features: Flooring - Carpet, Fireplace - Wood Burning
- Level: Main
- Area: 168 Square Feet
- Dimensions: 14 X 12
Recreation room
- Level: Lower
Heating
- Heat Pump, Electric
Cooling
- Central Air, Ceiling Fan(s), Electric
Appliances
- Included: Dishwasher, Dryer, Disposal, Microwave, Cooktop, Refrigerator, Washer, Exhaust Fan, Ice Maker, Oven/Range - Electric, Electric Water Heater
- Laundry: Laundry Room
Features
- Kitchen - Table Space, Dining Area, Crown Molding, Primary Bath(s)
- Windows: Window Treatments
- Basement: Full
- Number of fireplaces: 2
Interior area
- Total structure area: 4,258
- Total interior livable area: 3,566 sqft
- Finished area above ground: 2,286
- Finished area below ground: 1,280
Property
Parking
- Total spaces: 2
- Parking features: Garage Door Opener, Concrete, Driveway, Attached
- Attached garage spaces: 2
- Has uncovered spaces: Yes
Accessibility
- Accessibility features: None
Features
- Levels: Three
- Stories: 3
- Patio & porch: Deck
- Pool features: None
- Has view: Yes
- View description: Water
- Has water view: Yes
- Water view: Water
- Waterfront features: Lake
- Body of water: Lake Montclair
Lot
- Size: 0.56 Acres
- Features: Corner Lot
Details
- Additional structures: Above Grade, Below Grade
- Parcel number: 8190189904
- Zoning: RPC
- Special conditions: Standard
Construction
Type & style
- Home type: SingleFamily
- Architectural style: Colonial
- Property subtype: Single Family Residence
Materials
- Cedar
- Foundation: Concrete Perimeter
- Roof: Asphalt
Condition
- New construction: No
- Year built: 1979
Utilities & green energy
- Sewer: Public Sewer
- Water: Public
- Utilities for property: Cable Available
Community & HOA
Community
- Subdivision: Montclair
HOA
- Has HOA: Yes
- Amenities included: Baseball Field, Basketball Court, Beach Access, Bike Trail, Boat Ramp, Clubhouse, Common Grounds, Community Center, Golf Club, Golf Course, Golf Course Membership Available, Jogging Path, Lake, Pool Mem Avail, Recreation Facilities, Tennis Court(s), Tot Lots/Playground, Water/Lake Privileges, Dog Park, Library, Pier/Dock, Picnic Area, Soccer Field, Volleyball Courts
- Services included: Snow Removal
- HOA fee: $73 monthly
- HOA name: MONTCLAIR POA
Location
- Region: Dumfries
Financial & listing details
- Price per square foot: $191/sqft
- Tax assessed value: $587,800
- Annual tax amount: $5,968
- Date on market: 2/20/2025
- Listing agreement: Exclusive Right To Sell
- Listing terms: Cash,Conventional,1031 Exchange,FHA,VA Loan,VHDA
- Ownership: Fee Simple
Price history
| Date | Event | Price |
|---|---|---|
| 3/20/2025 | Sold | $681,500+3.3%$191/sqft |
Source:  Bright MLS #VAPW2087360 Report a problem Bright MLS #VAPW2087360 Report a problem | ||
| 2/25/2025 | Pending sale | $660,000$185/sqft |
Source: Bright MLS #VAPW2087360 Report a problem | ||
| 2/20/2025 | Listed for sale | $660,000$185/sqft |
Source: Bright MLS #VAPW2087360 Report a problem | ||
Public tax history
Tax history is unavailable.
Neighborhood: 22025
Nearby homes
- $681,5005 bd4 ba2.2k sqft15790 Moncure Ct, Dumfries, VA 22025Sold
- $893,5125 bd4 ba3.7k sqft15796 Devonald Pl, Dumfries, VA 22025Sold

- $745,7004 bd3 ba3.5k sqft4602 Spalding Dr, Dumfries, VA 22025Off Market
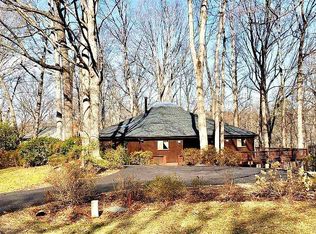
- $766,7005 bd2 ba3.2k sqft15794 Moncure Dr, Dumfries, VA 22025Off Market

- $937,9005 bd4 ba4.9k sqft15788 Moncure Ct, Dumfries, VA 22025Off Market
- $978,3005 bd4 ba4k sqft15791 Moncure Ct, Dumfries, VA 22025Off Market
- $792,7004 bd4 ba3k sqft15793 Moncure Ct, Dumfries, VA 22025Off Market
- $850,0005 bd4 ba3.5k sqft4604 Spalding Dr, Dumfries, VA 22025Sold
Nearby schools
GreatSchools rating
- 9/10John F. Pattie Sr. Elementary SchoolGrades: PK-5Distance: 0.5 mi
- 6/10Potomac Shores MiddleGrades: 6-8Distance: 4.7 mi
- 7/10Forest Park High SchoolGrades: 9-12Distance: 0.9 mi
Schools provided by the listing agent
- Elementary: Pattie
- Middle: Potomac Shores
- High: Forest Park
- District: Prince William County Public Schools
Source: Bright MLS. This data may not be complete. We recommend contacting the local school district to confirm school assignments for this home.
Get a cash offer in 3 minutes
Find out how much your home could sell for in as little as 3 minutes with a no-obligation cash offer.
Estimated market value
$686,700
Get a cash offer in 3 minutes
Find out how much your home could sell for in as little as 3 minutes with a no-obligation cash offer.
Estimated market value
$686,700
- Virginia
- Prince William County
- Dumfries
- 22025
- 15790 Moncure Dr
Nearby cities
Nearby zip codes
Other Dumfries Topics
