Nestled amidst the foothills, just west of I-25, stands an enchanting Classic Home Sierra floorplan, awaiting its new owner with open doors. Here in the highly sought after Forest Lakes Community time seems to slow down; with 2 community-maintained lakes it offers tranquil spots for fishing, thanks to the HOA's thoughtful stocking of trout for catch and release. The main level greets you with a large office with french door and flows to an open concept great room inviting the sunlight to fill the space through its large windows. Backing to green space with picturesque mountain views, one can easily fall in love. The kitchen is adorned with quartz countertops, soft close antique white maple cabinets and modern stainless-steel appliances. A walk in pantry, island and separate coffee bar that sits off the dining area makes cooking and entertaining a dream! Outside, the landscaped backyard beckons with the shelter of a covered patio and stunning Mountain peaks. Ascending to the upper level a spacious loft welcomes you with ample opportunities and leads to the exquisite primary retreat, a haven of rest and luxury with its attached bath. The bathroom, a place of indulgence, features a double sink vanity, luxurious shower with a bench and separate throne room. A large walk-in closet and linen closet adds practicality to this oasis. Two more spacious bedrooms, each with their own Mountain views enjoy a full bath to complete this level, not to mention the convenience of a sizable laundry room. In the basement with its impressive 9-foot ceilings, a world of possibilities unfolds. Currently used as the family theater room, the large rec room gives you a taste of the fun to be had here. The space is adjoined by two generously-sized bedrooms, one of which is used as a home gym and the other just off a full bath & hosts a walk in closet. Big Truck? No problem! Park it safely inside with the 21 foot deep garage!
Sold for $670,000
$670,000
15791 Lake Mist Dr, Monument, CO 80132
5beds
3,339sqft
Single Family Residence
Built in 2018
5,362 Square Feet Lot
$700,000 Zestimate®
$201/sqft
$3,724 Estimated rent
Home value
$700,000
$665,000 - $735,000
$3,724/mo
Zestimate® history
Owner options
List your home for rent
$3,724/mo
Rent Zestimate®
Find your next renter with Zillow Rental Manager. Plus, with online applications, you can quickly screen prospective tenants – for free.
$3,724/mo
Rent Zestimate®
Refinance and save
$3,564/mo
Est. payment
Refinancing to a lower rate could help reduce your monthly payments and save thousands over the life of the loan.
$3,564/mo
Est. payment
Explore your selling options
Work with a Zillow partner agent
Leverage their expertise and Zillow's premium Showcase listings to get your home seen by more buyers.
Get startedList with your own agent
Get your home in front of millions of buyers by listing it on Zillow.
Learn how to do itSell it yourself
Take full control of how buyers see your home on Zillow by listing For Sale by Owner (FSBO).
List your homeWhat's special
Mountain viewsPicturesque mountain viewsHome gymSpacious loftSeparate throne roomWalk in pantryFamily theater room
Zillow last checked:
Listing updated:
Listed by:
Ashley Candler 530-228-8004,
Exp Realty LLC
Bought with:
Paul Wagner
Better Homes and Gardens Real Estate Kenney & Company
Source: elevateMLS,MLS#: 2531724
Facts & features
Interior
Bedrooms & bathrooms
- Bedrooms: 5
- Bathrooms: 4
- Full bathrooms: 3
- 1/2 bathrooms: 1
Basement
- Area: 1060
Heating
- Forced Air, Natural Gas
Cooling
- Central Air
Appliances
- Included: 220v in Kitchen, Dishwasher, Disposal, Gas in Kitchen, Microwave, Oven
- Laundry: Upper Level
Features
- 9Ft + Ceilings
- Flooring: Carpet, Ceramic Tile, Wood Laminate
- Basement: Full,Partially Finished
Interior area
- Total structure area: 3,339
- Total interior livable area: 3,339 sqft
- Finished area above ground: 2,279
- Finished area below ground: 1,060
Property
Parking
- Total spaces: 2
- Parking features: Attached, See Remarks, Concrete Driveway
- Attached garage spaces: 2
Features
- Levels: Two
- Stories: 2
- Patio & porch: Covered
- Exterior features: Auto Sprinkler System
- Fencing: Back Yard
- Has view: Yes
- View description: Mountain(s)
Lot
- Size: 5,362 Square Feet
- Features: See Remarks, HOA Required $, Landscaped
Details
- Parcel number: 7127402029
Construction
Type & style
- Home type: SingleFamily
- Property subtype: Single Family Residence
Materials
- Stucco, Framed on Lot
- Roof: Composite Shingle
Condition
- Existing Home
- New construction: No
- Year built: 2018
Details
- Builder model: Sierra-B
- Builder name: Classic Homes
Utilities & green energy
- Water: Municipal
- Utilities for property: Natural Gas Connected, Phone Available
Community & HOA
Community
- Features: Hiking or Biking Trails, Lake, Parks or Open Space
- Security: Security System
HOA
- Services included: Covenant Enforcement, Trash Removal
- HOA fee: $480 annually
Location
- Region: Monument
Financial & listing details
- Price per square foot: $201/sqft
- Tax assessed value: $706,652
- Annual tax amount: $4,066
- Date on market: 10/20/2023
- Listing terms: Cash,Conventional,FHA,VA Loan
Price history
| Date | Event | Price |
|---|---|---|
| 3/6/2024 | Listing removed | $560,000-16.4%$168/sqft |
Source:  elevateMLS #3776938 Report a problem elevateMLS #3776938 Report a problem | ||
| 10/16/2023 | Sold | $670,000-4.3%$201/sqft |
Source: elevateMLS #2531724 Report a problem | ||
| 8/29/2023 | Contingent | $700,000$210/sqft |
Source: elevateMLS #2531724 Report a problem | ||
| 8/13/2023 | Price change | $700,000+0%$210/sqft |
Source: elevateMLS #2531724 Report a problem | ||
| 7/26/2023 | Listed for sale | $699,999+25%$210/sqft |
Source: elevateMLS #2531724 Report a problem | ||
| 3/8/2021 | Sold | $560,000$168/sqft |
Source: Public Record Report a problem | ||
| 2/4/2021 | Listed for sale | $560,000+20.1%$168/sqft |
Source: elevateMLS #3776938 Report a problem | ||
| 2/25/2019 | Sold | $466,400$140/sqft |
Source: Public Record Report a problem | ||
Public tax history
| Year | Property taxes | Tax assessment |
|---|---|---|
| 2024 | $4,136 +1.7% | $47,350 |
| 2023 | $4,066 +19.4% | $47,350 +28.4% |
| 2022 | $3,407 | $36,870 -2.8% |
| 2021 | -- | $37,930 +5.5% |
| 2020 | $3,272 -27.9% | $35,960 |
| 2019 | $4,540 | $35,960 +285.4% |
| 2018 | -- | $9,330 +39.3% |
| 2017 | $1,211 | $6,700 |
Find assessor info on the county website
Neighborhood: 80132
Nearby homes
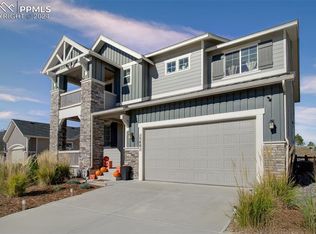
- $817,5005 bd4 ba3.8k sqft15801 Lake Mist Dr, Monument, CO 80132Sold
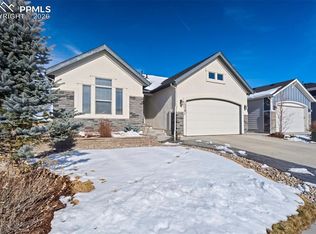
- $730,0005 bd4 ba3.3k sqft15781 Lake Mist Dr, Monument, CO 80132Sold
- $669,4004 bd2 ba1.3k sqft15771 Lake Mist Dr, Monument, CO 80132Off Market
- $570,0002 bd2 ba2.7k sqft15811 Lake Mist Dr, Monument, CO 80132Off Market
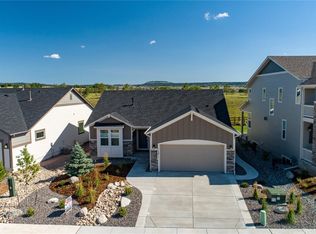
- $679,8004 bd3 ba1.3k sqft15792 Lake Mist Dr, Monument, CO 80132Off Market
- $698,9004 bd3 ba2.9k sqft15782 Lake Mist Dr, Monument, CO 80132Off Market
- $650,0004 bd4 ba2.7k sqft15761 Lake Mist Dr, Monument, CO 80132Sold
- $652,5004 bd3 ba1.3k sqft15772 Lake Mist Dr, Monument, CO 80132Off Market
Nearby schools
GreatSchools rating
- 7/10Bear Creek Elementary SchoolGrades: PK-6Distance: 1.6 mi
- 5/10Lewis-Palmer Middle SchoolGrades: 7-8Distance: 3 mi
- 8/10Lewis-Palmer High SchoolGrades: 9-12Distance: 1.6 mi
Schools provided by the listing agent
- Elementary: Bear Creek
- Middle: Lewis Palmer
- High: Lewis Palmer
- District: Lewis-Palmer-38
Source: elevateMLS. This data may not be complete. We recommend contacting the local school district to confirm school assignments for this home.
Get a cash offer in 3 minutes
Find out how much your home could sell for in as little as 3 minutes with a no-obligation cash offer.
Estimated market value
$700,000
Get a cash offer in 3 minutes
Find out how much your home could sell for in as little as 3 minutes with a no-obligation cash offer.
Estimated market value
$700,000
- Colorado
- El Paso County
- Monument
- 80132
- 15791 Lake Mist Dr
Nearby cities
Nearby zip codes
Other Monument Topics
