Panoramic Views of Silicon Valley and a beautiful single-family home nestled in the Alum Rock hills. This spacious residence boasts 5 bedrooms, 3 and 1/2 bathrooms, and a generous 3,910 square feet of living space, on an expansive 8,712 square foot lot. As you step inside, you'll be greeted by gleaming hardwood floors that lead you through the thoughtfully designed floor plan. The new bottom level features a versatile great room, wet bar, new bathroom, and a bedroom with a separate entrance and access to the backyard, offering endless possibilities for extended family or or guests, and a workshop. Entertain with ease in the formal living room featuring a 100+ year old fireplace mantel, the separate family room provides a cozy retreat with its warm ambiance and valley views. The kitchen features custom cabinets with pull-outs, granite counters, pot filler, and Viking, Wolf, and Bosch appliances. Located just above the prestigious San Jose Country Club and minutes away from the picturesque Alum Rock Park, you'll enjoy easy access to outdoor recreation and leisure activities. With its convenient location, spacious layout, and stunning views, this home offers the perfect blend of comfort, style, and convenience. Don't miss your chance to call this remarkable property home.
Sold for $2,000,000
$2,000,000
15793 Alta Vista Way, San Jose, CA 95127
5beds
3,910sqft
Single Family Residence, Residential
Built in 1979
8,712 Square Feet Lot
$2,020,900 Zestimate®
$512/sqft
$6,333 Estimated rent
Home value
$2,020,900
$1.84M - $2.22M
$6,333/mo
Zestimate® history
Owner options
List your home for rent
$6,333/mo
Rent Zestimate®
Find your next renter with Zillow Rental Manager. Plus, with online applications, you can quickly screen prospective tenants – for free.
$6,333/mo
Rent Zestimate®
Refinance and save
$12,762/mo
Est. payment
Refinancing to a lower rate could help reduce your monthly payments and save thousands over the life of the loan.
$12,762/mo
Est. payment
Explore your selling options
Work with a Zillow partner agent
Leverage their expertise and Zillow's premium Showcase listings to get your home seen by more buyers.
Get startedList with your own agent
Get your home in front of millions of buyers by listing it on Zillow.
Learn how to do itSell it yourself
Take full control of how buyers see your home on Zillow by listing For Sale by Owner (FSBO).
List your homeWhat's special
Leisure activitiesSpacious layoutValley viewsVersatile great roomSeparate entranceSeparate family roomSpacious residence
Zillow last checked:
Listing updated:
Listed by:
Tammie Peters 01293388 408-410-0523,
Christie's International Real Estate Sereno 408-335-1400
Bought with:
Cristina Alvarez, 01131862
Coldwell Banker Realty
Source: MLSListings Inc,MLS#: ML81954088
Facts & features
Interior
Bedrooms & bathrooms
- Bedrooms: 5
- Bathrooms: 4
- Full bathrooms: 3
- 1/2 bathrooms: 1
Rooms
- Room types: Basement, Great Room, Workshop
Bedroom
- Features: PrimarySuiteRetreat
Bathroom
- Features: DoubleSinks, PrimaryStallShowers, ShowerandTub, StallShower, TubinPrimaryBedroom
Dining room
- Features: BreakfastBar, BreakfastNook, FormalDiningRoom
Family room
- Features: SeparateFamilyRoom
Kitchen
- Features: Countertop_Granite, ExhaustFan, Hookups_IceMaker, Island, Pantry
Heating
- Central Forced Air Gas, 2 plus Zones
Cooling
- Central Air, Zoned
Appliances
- Included: Gas Cooktop, Dishwasher, Exhaust Fan, Disposal, Range Hood, Microwave, Built In Oven, Refrigerator, Washer/Dryer, Warming Drawer
- Laundry: Inside
Features
- Wet Bar
- Flooring: Hardwood, Laminate
- Basement: Finished
- Number of fireplaces: 2
- Fireplace features: Family Room, Living Room, Wood Burning, Wood Burning Stove
Interior area
- Total structure area: 3,910
- Total interior livable area: 3,910 sqft
Property
Parking
- Total spaces: 2
- Parking features: Attached
- Attached garage spaces: 2
Features
- Stories: 3
- Patio & porch: Balcony/Patio
- Exterior features: Back Yard, Fenced, Gazebo
- Has view: Yes
- View description: City Lights, Golf Course, Valley
Lot
- Size: 8,712 Square Feet
- Features: Hillside
Details
- Additional structures: Sheds
- Parcel number: 61201054
- Zoning: R1-10
- Special conditions: Standard
Construction
Type & style
- Home type: SingleFamily
- Property subtype: Single Family Residence, Residential
Materials
- Foundation: Crawl Space
- Roof: Composition
Condition
- New construction: No
- Year built: 1979
Utilities & green energy
- Gas: PublicUtilities
- Sewer: Public Sewer
- Water: Public
- Utilities for property: Public Utilities, Water Public
Community & HOA
Location
- Region: San Jose
Financial & listing details
- Price per square foot: $512/sqft
- Tax assessed value: $2,040,000
- Annual tax amount: $47,714
- Date on market: 3/14/2024
- Listing agreement: ExclusiveRightToSell
- Listing terms: CashorConventionalLoan
Price history
| Date | Event | Price |
|---|---|---|
| 5/9/2024 | Sold | $2,000,000-9%$512/sqft |
Source:  MLSListings Inc #ML81954088 Report a problem MLSListings Inc #ML81954088 Report a problem | ||
| 4/29/2024 | Pending sale | $2,198,000$562/sqft |
Source: MLSListings Inc #ML81954088 Report a problem | ||
| 4/15/2024 | Contingent | $2,198,000$562/sqft |
Source: MLSListings Inc #ML81954088 Report a problem | ||
| 3/14/2024 | Listed for sale | $2,198,000$562/sqft |
Source: MLSListings Inc #ML81954088 Report a problem | ||
Public tax history
| Year | Property taxes | Tax assessment |
|---|---|---|
| 2025 | $47,714 +549.9% | $2,040,000 +328.3% |
| 2024 | $7,342 +12.7% | $476,310 +12.9% |
| 2023 | $6,514 +4.1% | $421,788 +3.5% |
| 2022 | $6,256 +10.6% | $407,533 +10.4% |
| 2021 | $5,656 +3.4% | $369,102 +3% |
| 2020 | $5,469 | $358,419 +18.9% |
| 2019 | $5,469 +16.8% | $301,393 +2% |
| 2018 | $4,683 | $295,484 +2% |
| 2017 | $4,683 -0.4% | $289,691 +2% |
| 2016 | $4,702 +5.5% | $284,012 +1.5% |
| 2015 | $4,458 +2.9% | $279,747 +2% |
| 2014 | $4,332 | $274,268 +0.5% |
| 2013 | -- | $273,030 +2% |
| 2012 | -- | $267,678 +2% |
| 2011 | -- | $262,430 +0.8% |
| 2010 | -- | $260,469 -0.2% |
| 2009 | -- | $261,089 +2% |
| 2008 | -- | $255,971 +2% |
| 2007 | -- | $250,953 +2% |
| 2006 | -- | $246,033 +2% |
| 2005 | -- | $241,210 +2% |
| 2004 | -- | $236,481 +1.9% |
| 2003 | -- | $232,148 +2% |
| 2002 | -- | $227,597 +2% |
| 2001 | -- | $223,135 |
Find assessor info on the county website
Neighborhood: East Foothills
Nearby homes
- $2,028,8004 bd4 ba3.4k sqft15795 Alta Vista Way, San Jose, CA 95127Off Market
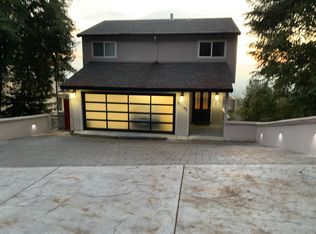
- $1,327,1002 bd3 ba1.7k sqft15785 Alta Vista Way, San Jose, CA 95127Off Market
- $1,580,1003 bd2 ba1.5k sqft15780 Highland Dr, San Jose, CA 95127Off Market
- $1,353,7004 bd3 ba2.3k sqft15766 Highland Dr, San Jose, CA 95127Off Market
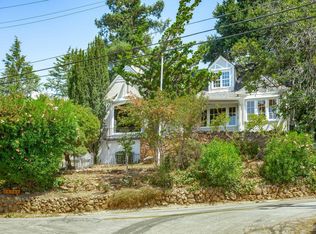
- $2,234,6004 bd4 ba3.6k sqft15815 Alta Vista Way, San Jose, CA 95127Off Market
- $1,459,6004 bd2 ba1.7k sqft15794 Highland Dr, San Jose, CA 95127Off Market
- $1,544,0004 bd2 ba3k sqft15752 Highland Dr, San Jose, CA 95127Off Market
- $1,524,0002 bd2 ba2.4k sqft15771 Alta Vista Way, San Jose, CA 95127Off Market
Nearby schools
GreatSchools rating
- 3/10Linda Vista Elementary SchoolGrades: K-5Distance: 1 mi
- 1/10Joseph George Middle SchoolGrades: 6-8Distance: 1.3 mi
- 3/10James Lick High SchoolGrades: 9-12Distance: 1.8 mi
Schools provided by the listing agent
- District: AlumRockUnionElementary
Source: MLSListings Inc. This data may not be complete. We recommend contacting the local school district to confirm school assignments for this home.
Get a cash offer in 3 minutes
Find out how much your home could sell for in as little as 3 minutes with a no-obligation cash offer.
Estimated market value
$2,020,900
Get a cash offer in 3 minutes
Find out how much your home could sell for in as little as 3 minutes with a no-obligation cash offer.
Estimated market value
$2,020,900
- California
- Santa Clara County
- San Jose
- 95127
- East Foothills
- 15793 Alta Vista Way
Nearby cities
Nearby neighborhoods
Nearby zip codes
Other San Jose Topics
