Welcome to this stunning and spacious home located in the highly sought-after Horse Creek neighborhood, where thoughtful design meets everyday functionality. From the moment you step inside, you’ll appreciate the smart layout, elegant finishes, and generous living spaces that make this home stand out.
The main floor includes a dedicated office with French doors, ideally located near the front entrance—perfect for working from home. The large kitchen is a chef’s dream with rich cherry cabinets, double ovens, abundant counter space, and a cozy eating nook. The adjacent formal dining room is oversized, providing plenty of space for a large table and additional furniture—ideal for hosting gatherings and holidays.
Upstairs you’ll find four generously sized bedrooms and three full bathrooms, including a Jack and Jill bath connecting two of the secondary bedrooms. The spacious primary suite includes a walk-in closet and a well-appointed private bath, creating a peaceful retreat at the end of the day.
Step outside to a beautifully landscaped backyard featuring a Trex deck and mature trees that offer privacy and shade—perfect for outdoor entertaining or quiet evenings at home.
With a fantastic floor plan, lovely finishes, and a great price for the size and location, this home is a must-see. Don’t miss your opportunity to make it yours!
Sold for $710,000
$710,000
15793 E Indian Brook Circle, Parker, CO 80134
4beds
4,348sqft
Single Family Residence
Built in 2009
8,538 Square Feet Lot
$707,800 Zestimate®
$163/sqft
$4,098 Estimated rent
Home value
$707,800
$672,000 - $743,000
$4,098/mo
Zestimate® history
Owner options
List your home for rent
$4,098/mo
Rent Zestimate®
Find your next renter with Zillow Rental Manager. Plus, with online applications, you can quickly screen prospective tenants – for free.
$4,098/mo
Rent Zestimate®
Refinance and save
$4,334/mo
Est. payment
Refinancing to a lower rate could help reduce your monthly payments and save thousands over the life of the loan.
$4,334/mo
Est. payment
Explore your selling options
Work with a Zillow partner agent
Leverage their expertise and Zillow's premium Showcase listings to get your home seen by more buyers.
Get startedList with your own agent
Get your home in front of millions of buyers by listing it on Zillow.
Learn how to do itSell it yourself
Take full control of how buyers see your home on Zillow by listing For Sale by Owner (FSBO).
List your homeWhat's special
Zillow last checked:
Listing updated:
Listed by:
Tim Hoyman 303-669-2676 THoyman@TheGroupInc.com,
The Group Inc - Centerra
Bought with:
Heather Lessar, 040009815
Compass - Denver
Source: REcolorado as distributed by MLS GRID,MLS#: 6522832
Facts & features
Interior
Bedrooms & bathrooms
- Bedrooms: 4
- Bathrooms: 4
- Full bathrooms: 3
- 1/2 bathrooms: 1
- Main level bathrooms: 1
Bedroom
- Description: Has Its Own Bathroom
- Level: Upper
- Area: 130 Square Feet
- Dimensions: 10 x 13
Bedroom
- Description: With Connected Bathroom
- Level: Upper
- Area: 99 Square Feet
- Dimensions: 9 x 11
Bedroom
- Level: Upper
- Area: 143 Square Feet
- Dimensions: 11 x 13
Bathroom
- Level: Main
Bathroom
- Level: Upper
Bathroom
- Description: Full Bath Connected To 2 Bedrooms
- Level: Upper
Other
- Description: Wonderful Bed, Lots Of Space, Walk In Closet
- Level: Upper
- Area: 324 Square Feet
- Dimensions: 18 x 18
Other
- Description: 5 Piece Bath, Next To 10x7 Walk In Closet
- Level: Upper
- Area: 150 Square Feet
- Dimensions: 10 x 15
Dining room
- Description: Room For Hutch Or China
- Level: Main
- Area: 143 Square Feet
- Dimensions: 11 x 13
Family room
- Description: Right Off Deck, Gas Fireplace
- Level: Main
- Area: 272 Square Feet
- Dimensions: 16 x 17
Kitchen
- Description: Nice Island, Lots Of Cabinets (Cherry), Eating Space
- Level: Main
- Area: 312 Square Feet
- Dimensions: 13 x 24
Laundry
- Level: Main
- Area: 63 Square Feet
- Dimensions: 7 x 9
Living room
- Description: High Ceiling
- Level: Main
- Area: 204 Square Feet
- Dimensions: 12 x 17
Office
- Description: By Front Door, Nice Natural Light
- Level: Main
- Area: 132 Square Feet
- Dimensions: 11 x 12
Heating
- Forced Air
Cooling
- Central Air
Appliances
- Included: Cooktop, Disposal, Double Oven, Dryer, Microwave, Refrigerator, Washer
- Laundry: In Unit
Features
- Ceiling Fan(s), Eat-in Kitchen, Five Piece Bath, High Ceilings, Jack & Jill Bathroom, Laminate Counters, Open Floorplan, Primary Suite, Smoke Free, Vaulted Ceiling(s)
- Flooring: Carpet, Wood
- Windows: Double Pane Windows
- Basement: Unfinished
- Number of fireplaces: 1
- Fireplace features: Family Room
- Common walls with other units/homes: No Common Walls
Interior area
- Total structure area: 4,348
- Total interior livable area: 4,348 sqft
- Finished area above ground: 2,819
- Finished area below ground: 0
Property
Parking
- Total spaces: 3
- Parking features: Garage - Attached
- Attached garage spaces: 3
Features
- Levels: Two
- Stories: 2
- Patio & porch: Deck
- Exterior features: Fire Pit, Gas Valve, Private Yard
- Fencing: Full
Lot
- Size: 8,538 Square Feet
- Features: Landscaped
Details
- Parcel number: R0452914
- Special conditions: Standard
Construction
Type & style
- Home type: SingleFamily
- Architectural style: Contemporary
- Property subtype: Single Family Residence
Materials
- Frame
- Foundation: Slab
Condition
- Year built: 2009
Details
- Builder name: Richmond American Homes
Utilities & green energy
- Sewer: Public Sewer
- Water: Public
Community & HOA
Community
- Subdivision: Horse Creek
HOA
- Has HOA: Yes
- HOA fee: $140 monthly
- HOA name: Horse Creek
- HOA phone: 303-985-9623
Location
- Region: Parker
Financial & listing details
- Price per square foot: $163/sqft
- Tax assessed value: $757,986
- Annual tax amount: $5,023
- Date on market: 8/8/2025
- Listing terms: 1031 Exchange,Cash,Conventional,FHA,VA Loan
- Exclusions: None
- Ownership: Individual
Price history
| Date | Event | Price |
|---|---|---|
| 12/4/2025 | Sold | $710,000-2.1%$163/sqft |
Source:  REcolorado as distributed by MLS GRID #6522832 Report a problem REcolorado as distributed by MLS GRID #6522832 Report a problem | ||
| 11/3/2025 | Pending sale | $725,000$167/sqft |
Source: REcolorado as distributed by MLS GRID #6522832 Report a problem | ||
| 10/18/2025 | Price change | $725,000-1.4%$167/sqft |
Source: REcolorado as distributed by MLS GRID #6522832 Report a problem | ||
| 9/26/2025 | Price change | $735,000-2%$169/sqft |
Source: REcolorado as distributed by MLS GRID #6522832 Report a problem | ||
| 9/5/2025 | Price change | $750,000-2%$172/sqft |
Source: REcolorado as distributed by MLS GRID #6522832 Report a problem | ||
| 8/8/2025 | Listed for sale | $765,000+88.3%$176/sqft |
Source: REcolorado as distributed by MLS GRID #6522832 Report a problem | ||
| 9/10/2009 | Sold | $406,200$93/sqft |
Source: Public Record Report a problem | ||
Public tax history
| Year | Property taxes | Tax assessment |
|---|---|---|
| 2025 | $5,023 -12.2% | $47,370 -10.6% |
| 2024 | $5,721 +38.3% | $53,000 -1% |
| 2023 | $4,137 -3.7% | $53,510 +43.9% |
| 2022 | $4,295 | $37,190 -2.8% |
| 2021 | -- | $38,260 +4.8% |
| 2020 | $4,145 +6.5% | $36,510 |
| 2019 | $3,891 | $36,510 +9.2% |
| 2018 | $3,891 +6% | $33,430 |
| 2017 | $3,671 +2.7% | $33,430 +4.1% |
| 2016 | $3,576 -1.4% | $32,100 |
| 2015 | $3,626 -4.1% | $32,100 +11.8% |
| 2014 | $3,782 | $28,720 |
| 2013 | -- | $28,720 -4.6% |
| 2012 | -- | $30,110 |
| 2011 | -- | $30,110 +142.6% |
| 2006 | $313 | $12,410 |
Find assessor info on the county website
Neighborhood: Douglas
Nearby homes
- $702,6004 bd3 ba4k sqft15787 E Indian Brook Cir, Parker, CO 80134Off Market
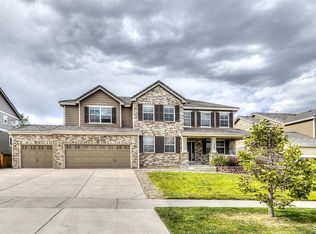
- $928,1005 bd5 ba5.5k sqft15799 E Indian Brook Cir, Parker, CO 80134Off Market

- $809,9994 bd4 ba4.6k sqft15790 E Windbreak Ln, Parker, CO 80134Sold
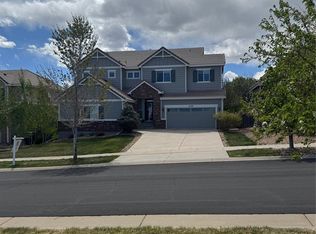
- $702,6004 bd3 ba2.9k sqft15794 E Windbreak Ln, Parker, CO 80134Off Market
- $770,2004 bd4 ba4.6k sqft15781 E Indian Brook Cir, Parker, CO 80134Off Market
- $777,8004 bd4 ba2.9k sqft15792 E Indian Brook Cir, Parker, CO 80134Off Market
- $712,8004 bd4 ba2.8k sqft15798 E Windbreak Ln, Parker, CO 80134Off Market
- $789,2004 bd4 ba4.6k sqft15798 E Indian Brook Cir, Parker, CO 80134Off Market
Nearby schools
GreatSchools rating
- 10/10Gold Rush Elementary SchoolGrades: PK-5Distance: 0.4 mi
- 8/10Cimarron Middle SchoolGrades: 6-8Distance: 4.4 mi
- 10/10Legend High SchoolGrades: 9-12Distance: 4.1 mi
Schools provided by the listing agent
- Elementary: Gold Rush
- Middle: Cimarron
- High: Legend
- District: Douglas RE-1
Source: REcolorado as distributed by MLS GRID. This data may not be complete. We recommend contacting the local school district to confirm school assignments for this home.
Get a cash offer in 3 minutes
Find out how much your home could sell for in as little as 3 minutes with a no-obligation cash offer.
Estimated market value
$707,800
Get a cash offer in 3 minutes
Find out how much your home could sell for in as little as 3 minutes with a no-obligation cash offer.
Estimated market value
$707,800
- Colorado
- Douglas County
- Parker
- 80134
- Douglas
- 15793 E Indian Brook Circle
Nearby cities
Nearby neighborhoods
Nearby zip codes
Other Parker Topics
