An exceptional opportunity to own a nearly-new, elegant ranch-style home nestled on a quiet cul-de-sac in the coveted Preserve at South Branch. This 2,237 sq. ft. residence offers a harmonious blend of luxury and versatility, featuring a 3-bedroom, 2-bathroom main home PLUS a private 1-bedroom, 1-bathroom in-law suite with its own separate entrance, kitchenette, vaulted ceilings, and spacious living/dining area—ideal for extended family, guests, or a home office. The main living area boasts an expansive open floor plan with soaring ceilings, a gourmet kitchen equipped with granite countertops, stainless steel appliances, a large island, and 42-inch wood cabinets. The primary suite is a serene retreat, complete with dual sinks, a walk-in shower, and a generous walk-in closet. Step outside to the screened-in patio, where you'll enjoy peaceful views of the quiet preserve, enhanced by brick pavers and a private hot tub—perfect for relaxation or entertaining. ARE YOU CURIOUS WHAT A NEXT GENERATION home is? A NEXT GENERATION HOME FEATURES A SUITE WITH ITS OWN PRIVATE ENTRANCE, LIVING AREA, BEDROOM, KITCHENETTE AND FULL SIZED BATHROOM. IDEAL FOR AGING PARENTS, YOUNG ADULTS, EXTRA SPACE FOR LONG STAYING GUESTS. THE HOME CATERS TO DIVERSE FAMILY LIVING NEEDS! The RESORT STYLE community amenities include 2 POOLS, an upgraded fitness center, dog park, playground, and more. Ideally located near top-rated schools, shopping, dining, local universities, medical facilities, Downtown Tampa, and the world-renowned Gulf Coast beaches. A must-see property—schedule your private tour today!
Sold for $620,000
Street View
$620,000
15793 Midnight Dove Ct, Odessa, FL 33556
4beds
2,237sqft
Single Family Residence
Built in 2019
0.29 Acres Lot
$603,000 Zestimate®
$277/sqft
$3,292 Estimated rent
Home value
$603,000
$543,000 - $669,000
$3,292/mo
Zestimate® history
Owner options
List your home for rent
$3,292/mo
Rent Zestimate®
Find your next renter with Zillow Rental Manager. Plus, with online applications, you can quickly screen prospective tenants – for free.
$3,292/mo
Rent Zestimate®
Refinance and save
$4,500/mo
Est. payment
Refinancing to a lower rate could help reduce your monthly payments and save thousands over the life of the loan.
$4,500/mo
Est. payment
Explore your selling options
Work with a Zillow partner agent
Leverage their expertise and Zillow's premium Showcase listings to get your home seen by more buyers.
Get startedList with your own agent
Get your home in front of millions of buyers by listing it on Zillow.
Learn how to do itSell it yourself
Take full control of how buyers see your home on Zillow by listing For Sale by Owner (FSBO).
List your homeWhat's special
Large islandGranite countertopsExpansive open floor planBrick paversQuiet cul-de-sacGourmet kitchenSoaring ceilings
Zillow last checked:
Listing updated:
Listed by:
Patricia A. Bolin 352-428-3509,
Century 21 Alliance Realty
Bought with:
Paid Reciprocal Greater Tampa Realtors-Buyer
Paid Reciprocal Office
Source: HCMLS,MLS#: 2253507
Facts & features
Interior
Bedrooms & bathrooms
- Bedrooms: 4
- Bathrooms: 3
- Full bathrooms: 3
Primary bedroom
- Level: Main
- Area: 208
- Dimensions: 16x13
Bedroom 1
- Level: Main
- Area: 144
- Dimensions: 12x12
Bedroom 2
- Level: Main
- Area: 144
- Dimensions: 12x12
Dining room
- Level: Main
- Area: 88
- Dimensions: 11x8
Kitchen
- Level: Main
- Area: 240
- Dimensions: 20x12
Living room
- Level: Main
- Area: 300
- Dimensions: 20x15
Other
- Description: IN-LAW BEDROOM SEE FLOOR PLAN FOR MORE
- Level: Main
- Area: 143
- Dimensions: 13x11
Heating
- Central, Electric, Heat Pump
Cooling
- Central Air
Appliances
- Included: Dishwasher, Double Oven, Dryer, Electric Range, Microwave, Refrigerator, Washer
- Laundry: Electric Dryer Hookup, In Unit
Features
- Breakfast Bar, Ceiling Fan(s), Double Vanity, Eat-in Kitchen, Entrance Foyer, In-Law Floorplan, Open Floorplan, Pantry, Primary Bathroom - Shower No Tub, Split Bedrooms, Vaulted Ceiling(s), Walk-In Closet(s), Other
- Flooring: Tile, Vinyl
- Windows: Storm Shutters
- Has fireplace: No
Interior area
- Total structure area: 2,237
- Total interior livable area: 2,237 sqft
Property
Parking
- Total spaces: 2
- Parking features: Garage, Garage Door Opener
- Garage spaces: 2
Features
- Levels: One
- Stories: 1
- Patio & porch: Covered, Patio, Rear Porch, Screened
- Has spa: Yes
- Spa features: Above Ground, Heated, Private
- Has view: Yes
- View description: Trees/Woods
Lot
- Size: 0.29 Acres
- Features: Cul-De-Sac, Few Trees
Details
- Parcel number: 2526170060001000230
- Zoning: PDP
- Zoning description: PUD
- Special conditions: Standard
Construction
Type & style
- Home type: SingleFamily
- Architectural style: Ranch
- Property subtype: Single Family Residence
Materials
- Block, Stone, Stucco
- Roof: Shingle
Condition
- New construction: No
- Year built: 2019
Utilities & green energy
- Electric: 200+ Amp Service, Underground
- Sewer: Public Sewer
- Water: Public
- Utilities for property: Cable Available, Electricity Connected, Sewer Connected, Water Connected
Community & HOA
Community
- Subdivision: Not In Hernando
HOA
- Has HOA: Yes
- Amenities included: Basketball Court, Clubhouse, Dog Park, Fitness Center, Playground, Pool
- HOA fee: $275 quarterly
- HOA name: Vesta Property Services
- HOA phone: 727-258-0092
Location
- Region: Odessa
Financial & listing details
- Price per square foot: $277/sqft
- Tax assessed value: $492,789
- Annual tax amount: $8,820
- Date on market: 5/14/2025
- Listing terms: Cash,Conventional,FHA,VA Loan
- Electric utility on property: Yes
- Road surface type: Asphalt
Price history
| Date | Event | Price |
|---|---|---|
| 7/9/2025 | Sold | $620,000-3.1%$277/sqft |
Source:  HCMLS #2253507 Report a problem HCMLS #2253507 Report a problem | ||
| 6/16/2025 | Pending sale | $639,900$286/sqft |
Source:  Stellar MLS #W7873757 Report a problem Stellar MLS #W7873757 Report a problem | ||
| 6/16/2025 | Contingent | $639,900$286/sqft |
Source: HCMLS #2253507 Report a problem | ||
| 5/6/2025 | Price change | $639,900-1.4%$286/sqft |
Source: Stellar MLS #W7873757 Report a problem | ||
| 4/10/2025 | Price change | $649,000-0.9%$290/sqft |
Source: Stellar MLS #W7873757 Report a problem | ||
| 3/21/2025 | Listed for sale | $654,900+26.2%$293/sqft |
Source: Stellar MLS #W7873757 Report a problem | ||
| 12/23/2024 | Listing removed | $518,900-5.8%$232/sqft |
Source: Stellar MLS #W7839422 Report a problem | ||
| 12/23/2023 | Listing removed | -- |
Source: Stellar MLS #W7839422 Report a problem | ||
| 1/19/2022 | Sold | $550,900+6.2%$246/sqft |
Source: Public Record Report a problem | ||
| 11/1/2021 | Pending sale | $518,900$232/sqft |
Source: Stellar MLS #W7839422 Report a problem | ||
| 10/27/2021 | Listed for sale | $518,900+48.3%$232/sqft |
Source: Stellar MLS #W7839422 Report a problem | ||
| 12/24/2019 | Sold | $349,990$156/sqft |
Source: Public Record Report a problem | ||
| 11/5/2019 | Price change | $349,990+1.4%$156/sqft |
Source: D.R. Horton - Tampa Florida Report a problem | ||
| 10/18/2019 | Listed for sale | $344,990$154/sqft |
Source: D.R. Horton - Tampa Florida Report a problem | ||
Public tax history
| Year | Property taxes | Tax assessment |
|---|---|---|
| 2024 | $8,820 +7.8% | $409,910 +4.2% |
| 2023 | $8,178 +9.3% | $393,500 +3% |
| 2022 | $7,480 +60.7% | $382,040 +95.2% |
| 2021 | $4,656 +1.5% | $195,670 +1.4% |
| 2020 | $4,587 +111.9% | $192,975 +620.6% |
| 2019 | $2,165 | $26,780 +10% |
| 2018 | $2,165 | $24,350 |
Find assessor info on the county website
Neighborhood: 33556
Nearby homes
- $597,300-- bd3 ba2.7k sqft15804 Midnight Dove Ct, Odessa, FL 33556Off Market
- $659,3004 bd3 ba3.3k sqft15780 Midnight Dove Ct, Odessa, FL 33556Off Market
- $716,8005 bd4 ba3.5k sqft15781 Midnight Dove Ct, Odessa, FL 33556Off Market
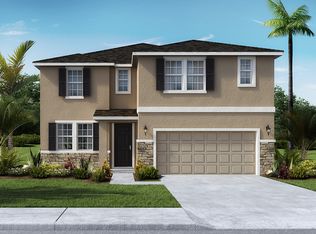
- $528,1004 bd3 ba2.7k sqft2803 Storybrook Preserve Dr, Odessa, FL 33556Off Market
- $456,1004 bd3 ba2k sqft2743 Storybrook Preserve Dr, Odessa, FL 33556Off Market
- $504,0005 bd3 ba2.6k sqft2824 Storybrook Preserve Dr, Odessa, FL 33556Off Market
- $461,3004 bd3 ba2k sqft15805 Midnight Dove Ct, Odessa, FL 33556Off Market
- $500,0005 bd3 ba2.2k sqft2873 Storybrook Preserve Dr, Odessa, FL 33556Sold
Nearby schools
GreatSchools rating
- 7/10Odessa Elementary SchoolGrades: PK-5Distance: 3 mi
- 8/10Seven Springs Middle SchoolGrades: 6-8Distance: 7.1 mi
- 7/10James W. Mitchell High SchoolGrades: 9-12Distance: 7 mi
Get a cash offer in 3 minutes
Find out how much your home could sell for in as little as 3 minutes with a no-obligation cash offer.
Estimated market value
$603,000
Get a cash offer in 3 minutes
Find out how much your home could sell for in as little as 3 minutes with a no-obligation cash offer.
Estimated market value
$603,000
- Florida
- Pasco County
- Odessa
- 33556
- 15793 Midnight Dove Ct
Nearby cities
Nearby zip codes
Other Odessa Topics
