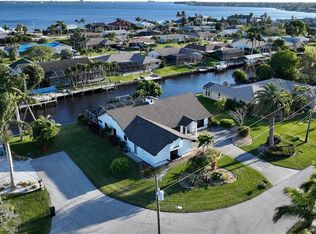
Unique 3 bedroom, 3 bath home designed by the renowned architect Bruce Gora. Structural design provided by Jenkins and Charland Structural Engineers, This home has been featured in Architectural Digest because of its unique design and quality features. Home consisting of four main levels with voluminous ceilings throughout with two ensuite bedrooms constructed by home builder Kentor Corporation on a private oversized lot. Redwood staircases, wood shipped in from North Carolina. Floor to ceiling fireplace. New metal roof and decking. New expoxy garage flooring. New front door decking. Landscaped with sprinkler systerm. Deep well for outside wateirng. Generator which supplies electric for entire house, Total square footage of this home is over 5000 sq. ft. This is an awsome home with too many features and upgrades to mention. You must see this home with complete privacy and room for pool. It is not only unique but truly gorgeous. Owner is a licensed Real Estate Broker Associate.
Active
$789,000
15793 San Antonio Ct, Fort Myers, FL 33908
3beds
3,099sqft
Single Family Residence
Built in 1986
0.46 Acres Lot
$-- Zestimate®
$255/sqft
$167/mo HOA
What's special
Room for poolFloor to ceiling fireplaceTwo ensuite bedroomsNew metal roofRedwood staircasesVoluminous ceilings throughoutPrivate oversized lot
- 96 days |
- 152 |
- 1 |
Zillow last checked:
Listing updated:
Listed by:
Patty Ohlman 239-233-2769,
Nesbit Real Estate, Inc.
Source: Florida Gulf Coast MLS,MLS#: 2026022294 Originating MLS: Florida Gulf Coast
Originating MLS: Florida Gulf CoastFacts & features
Interior
Bedrooms & bathrooms
- Bedrooms: 3
- Bathrooms: 3
- Full bathrooms: 3
Rooms
- Room types: Bathroom, Den, Guest Quarters, Loft, Office, Other, Great Room
Heating
- Central, Electric
Cooling
- Central Air, Ceiling Fan(s), Electric
Appliances
- Included: Built-In Oven, Dryer, Dishwasher, Electric Cooktop, Disposal, Ice Maker, Microwave, Refrigerator, RefrigeratorWithIce Maker, Self Cleaning Oven, Trash Compactor, Washer
- Laundry: Washer Hookup, Dryer Hookup, Inside, Laundry Tub
Features
- Attic, Wet Bar, Breakfast Bar, Built-in Features, Breakfast Area, Tray Ceiling(s), Separate/Formal Dining Room, Entrance Foyer, French Door(s)/Atrium Door(s), Fireplace, High Ceilings, Pantry, Pull Down Attic Stairs, Shower Only, Separate Shower, Cable TV, Vaulted Ceiling(s), Bar, Walk-In Closet(s), Wired for Sound, Window Treatments, Bathroom, Den, Guest Quarters, Loft, Office, Other, Great Room
- Flooring: Carpet, Tile, Wood
- Doors: French Doors
- Windows: Display Window(s), Single Hung, Sliding, Window Coverings
- Attic: Pull Down Stairs
- Has fireplace: Yes
Interior area
- Total structure area: 5,000
- Total interior livable area: 3,099 sqft
Video & virtual tour
Property
Parking
- Total spaces: 2
- Parking features: Attached, Garage, Garage Door Opener
- Attached garage spaces: 2
Features
- Levels: Two
- Stories: 2
- Patio & porch: Balcony, Deck
- Exterior features: Deck, Fence, None, Room For Pool, Awning(s)
- Pool features: Community
- Has view: Yes
- View description: Landscaped, Creek/Stream
- Has water view: Yes
- Water view: Creek/Stream
- Waterfront features: None
Lot
- Size: 0.46 Acres
- Dimensions: 183 x 0 x 97 x 0
- Features: Cul-De-Sac
Details
- Parcel number: 3645231600000.0140
- Lease amount: $0
- Other equipment: Generator, Intercom
Construction
Type & style
- Home type: SingleFamily
- Architectural style: Multi-Level,Two Story
- Property subtype: Single Family Residence
Materials
- Block, Concrete, Stucco
- Foundation: Raised
- Roof: Metal
Condition
- Resale
- Year built: 1986
Utilities & green energy
- Sewer: Public Sewer
- Water: Public, Well
- Utilities for property: Cable Available, High Speed Internet Available, Underground Utilities
Community & HOA
Community
- Features: Non-Gated
- Security: Burglar Alarm (Monitored), Security System, Smoke Detector(s)
- Condo and coop fee: $0
- Membership fee: $0
- Subdivision: MCGREGOR WOODS
HOA
- Has HOA: Yes
- Amenities included: Basketball Court, Cabana, Clubhouse, Barbecue, Picnic Area, Pier, Playground, Pickleball, Pool, Spa/Hot Tub, Tennis Court(s), Management
- Services included: Insurance, Internet, Irrigation Water, Legal/Accounting, Maintenance Grounds, Recreation Facilities, Reserve Fund
- HOA phone: 239-454-1101
- Second HOA fee: $500 quarterly
Location
- Region: Fort Myers
Financial & listing details
- Price per square foot: $255/sqft
- Tax assessed value: $468,919
- Annual tax amount: $3,983
- Date on market: 5/18/2026
- Cumulative days on market: 97 days
- Listing terms: All Financing Considered,Cash
- Ownership: Single Family
Estimated market value
Not available
Estimated sales range
Not available
Not available
Price history
| Date | Event | Price |
|---|---|---|
| 5/18/2026 | Listed for sale | $789,000+57.8%$255/sqft |
Source:  Florida Gulf Coast MLS #2026022294 Report a problem Florida Gulf Coast MLS #2026022294 Report a problem | ||
| 2/3/2009 | Listing removed | $499,900$161/sqft |
Source: Listhub #200811569 Report a problem | ||
| 8/28/2008 | Price change | $499,900-4.8%$161/sqft |
Source: Listhub #200811569 Report a problem | ||
| 8/23/2008 | Listed for sale | $525,000+93%$169/sqft |
Source: Listhub #200811569 Report a problem | ||
| 5/17/2000 | Sold | $272,000$88/sqft |
Source: Public Record Report a problem | ||
Public tax history
| Year | Property taxes | Tax assessment |
|---|---|---|
| 2025 | $3,983 +4% | $311,512 +2.9% |
| 2024 | $3,832 +2.3% | $302,733 +3% |
| 2023 | $3,746 -0.9% | $293,916 +3% |
| 2022 | $3,781 +1.3% | $285,355 +3% |
| 2021 | $3,731 +0.1% | $277,044 +1.4% |
| 2020 | $3,727 +1.6% | $273,219 -33.7% |
| 2019 | $3,669 | $411,844 +57.1% |
| 2018 | $3,669 -0.3% | $262,096 +2.1% |
| 2017 | $3,679 +0.2% | $256,705 -22.3% |
| 2016 | $3,670 +0.4% | $330,495 +4.1% |
| 2015 | $3,655 -1.5% | $317,601 +5.8% |
| 2014 | $3,711 +0.4% | $300,303 +7.4% |
| 2013 | $3,697 +3.5% | $279,697 +5% |
| 2012 | $3,571 +1.1% | $266,490 +14.4% |
| 2011 | $3,531 -9.5% | $232,966 -8.4% |
| 2010 | $3,902 +7.1% | $254,242 -11.8% |
| 2009 | $3,644 +4% | $288,100 -28.1% |
| 2007 | $3,505 -2% | $400,950 +5% |
| 2006 | $3,577 -5.8% | $382,010 +42.9% |
| 2004 | $3,797 -2% | $267,330 +10.5% |
| 2003 | $3,873 +4% | $242,030 +3.5% |
| 2002 | $3,723 | $233,800 +15.6% |
| 2000 | -- | $202,320 |
Find assessor info on the county website
Monthly payment
Est. payment
Payment breakdown
Explore the cost of this home by adjusting the details. Changes won't be saved.Climate risks
Neighborhood: Iona
Nearby schools
GreatSchools rating
- 5/10Heights Elementary SchoolGrades: PK-5Distance: 2.2 mi
- 4/10Lexington Middle SchoolGrades: 6-8Distance: 3 mi
- 5/10Cypress Lake High SchoolGrades: 9-12Distance: 4.1 mi
- $454,0003 bd2 ba1.8k sqft15791 San Antonio Ct, Fort Myers, FL 33908Off Market
- $516,1003 bd2 ba3.6k sqft15795 San Antonio Ct, Fort Myers, FL 33908Off Market
- $1,029,9004 bd4 ba3.9k sqft15794 San Antonio Ct, Fort Myers, FL 33908Off Market
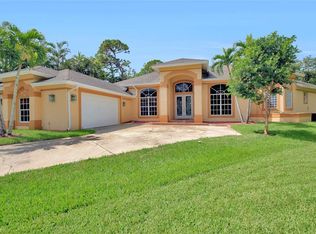
- $435,9003 bd2 ba1.7k sqft15784 Silverado Ct, Fort Myers, FL 33908Off Market
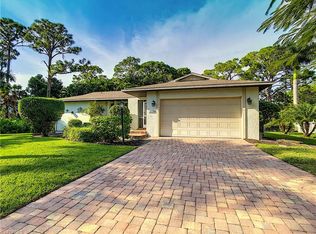
- $533,1003 bd2 ba2.3k sqft15799 San Antonio Ct, Fort Myers, FL 33908Off Market
- $518,1003 bd2 ba2.2k sqft15798 San Antonio Ct, Fort Myers, FL 33908Off Market
- $631,2004 bd3 ba2.7k sqft15779 Silverado Ct, Fort Myers, FL 33908Off Market
- $437,5003 bd3 ba2.2k sqft15788 Silverado Ct, Fort Myers, FL 33908Off Market
A local agent can set up tours, give advice and negotiate with sellers.
Similar homes
- $869,0004 bd2 ba2.2k sqft5471 Harborage Dr, Fort Myers, FL 33908For Sale
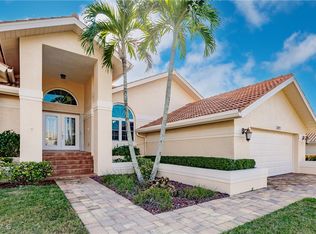
 MLS ID #2026004461, Tina Kucera, Rossman Realty Group Inc. Florida Gulf Coast MLS
 - $949,0003 bd3 ba3.3k sqft8533 S Lake Cir, Fort Myers, FL 33908For Sale
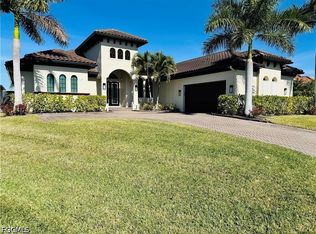 MLS ID #2026024940, Drew Epstein, Century 21 King Realty. Florida Gulf Coast MLS
 - $790,0003 bd2 ba2.2k sqft228 SE 30th Terrace Cpe, Coral, FL 33904For Sale
 MLS ID #2026021475, Sandra Scepurek, Berkshire Hathaway Florida. Florida Gulf Coast MLS
 - $799,0003 bd3 ba1.9k sqft2328 SE 27th ST, CAPE CORAL, FL 33904For Sale
 MLS ID #226017766, Jacqueline De Calero, PA, Lifestyle International Realty. SWFLMLS
 - $649,9004 bd3 ba2.2k sqft1475 N Larkwood Sq, Fort Myers, FL 33919For SaleMLS ID #2026031790, Alex Taveras, Florida Coastline Realty LLC. Florida Gulf Coast MLS
- $639,0003 bd3 ba1.5k sqft5240 Seminole Ct, Cape Coral, FL 33904For SaleMLS ID #2026032889, Steven Hunt, John R. Wood Properties. Florida Gulf Coast MLS
- $699,0004 bd3 ba2.5k sqft1462 Friendship Walkway, Fort Myers, FL 33901For SaleMLS ID #2026016699, Lisa Guirguis, Genesis Realty Team. Florida Gulf Coast MLS
- $649,0003 bd2 ba1.5k sqft1124 SE 29th St, Cape Coral, FL 33904For SaleMLS ID #2026032772, Janine Fine, Century 21 AllPoints Realty. Florida Gulf Coast MLS
- $779,0003 bd3 ba2.6k sqft7791 Grande Pine RD, BOKEELIA, FL 33922For SaleMLS ID #226026155, Rhiannon Brownell, Real Broker, LLC. SWFLMLS
- $738,5003 bd3 ba2.2k sqft1028 Hancock Bridge Pkwy, Cape Coral, FL 33990For SaleMLS ID #2026020500, Sherri Peterson, Sea Winds Realty Of Sw Fl Inc. Florida Gulf Coast MLS
- $749,0003 bd2 ba1.7k sqft1610 Cornwallis Pkwy, Cape Coral, FL 33904For SaleMLS ID #225045341, Cris Portugal, Dalton Wade Inc. Florida Gulf Coast MLS
- $479,9003 bd2 ba2k sqft8860 Banyan Cove Cir, Fort Myers, FL 33919For SaleMLS ID #2026009042, Anzhelika Youngblood, MAKS Realty Inc. Florida Gulf Coast MLS
- $975,0003 bd2 ba2.4k sqft419 Avalon Dr, Cape Coral, FL 33904For Sale By Owner
- $825,0004 bd3 ba1.7k sqft2818 SE 17th PL, CAPE CORAL, FL 33904For SaleMLS ID #225076976, Melody Williams, Luxury & Beach Realty Inc. SWFLMLS
- $960,0003 bd2 ba1.9k sqft132 El Dorado Pkwy W, Cape Coral, FL 33914For SaleMLS ID #2026012274, Dan Farber, HelloSold LLC. Florida Gulf Coast MLS
- $668,0004 bd2 ba2k sqft3520 SW 1st Place SW 1st PL, CAPE CORAL, FL 33914For SaleMLS ID #226010840, Rose Lucero, HomeSmart. SWFLMLS
- $925,0003 bd2 ba1.6k sqft11300 Bridle Ln, Cape Coral, FL 33991For SaleMLS ID #2026028396, Melissa DiBiasi, Real Sold. Florida Gulf Coast MLS
- $424,9004 bd4 ba2.6k sqft124 SE 39th Ter, Cape Coral, FL 33904For SaleMLS ID #2026032317, Thomas Collins, Rossman Realty Group Inc. Florida Gulf Coast MLS
- $717,0003 bd2 ba1.5k sqft3594 Rita Ln, Saint James City, FL 33956For SaleMLS ID #2026012569, Cheryl Bredin, Islander Realty. Florida Gulf Coast MLS
- $609,0004 bd3 ba2.3k sqft12530 Strathmore Loop, Fort Myers, FL 33912For SaleMLS ID #2026020914, Bev Chandley, Vista Group Realty. Florida Gulf Coast MLS
