Skip main navigation
Sold
  • $581,000

    15795 SW 87th Ave, Tigard, OR 97224

    4beds
    1,652sqft
    Residential, Single Family Residence
    Built in 1986
    4,791.6 Square Feet Lot
    $587,600 Zestimate®
    $352/sqft
    $2,885 Estimated rent

    Home value

    $587,600

    $558,000 - $623,000

    $2,885/mo

    Zestimate® history
    Loading
    Loading...

    Owner options

    List your home for rent

    $2,885/mo

    Rent Zestimate®

    Find your next renter with Zillow Rental Manager. Plus, with online applications, you can quickly screen prospective tenants – for free.

    Learn more

    $2,885/mo

    Rent Zestimate®

    Refinance and save

    $3,488/mo

    Est. payment

    Refinancing to a lower rate could help reduce your monthly payments and save thousands over the life of the loan.

    See today's rates

    $3,488/mo

    Est. payment

    Explore your selling options

    Work with a Zillow partner agent

    Leverage their expertise and Zillow's premium Showcase listings to get your home seen by more buyers.

    Get started

    List with your own agent

    Get your home in front of millions of buyers by listing it on Zillow.

    Learn how to do it

    Sell it yourself

    Take full control of how buyers see your home on Zillow by listing For Sale by Owner (FSBO).

    List your home

    What's special

    Covered patioFresh interior paintWarm wood floorsBrand new roofOpen-concept layoutNewer central air conditioning
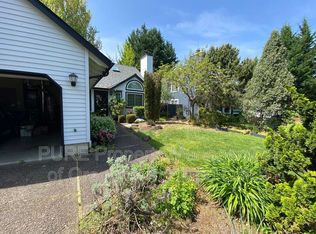
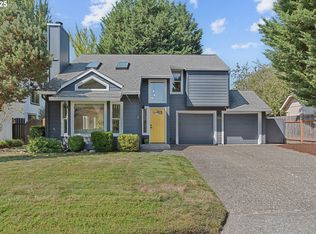
    As you arrive, warm wood floors and an open-concept layout welcome you into this dreamy home. The chef’s kitchen and dining area flow seamlessly to the covered patio, perfect for hosting in any season. This versatile floorplan offers two spacious bedrooms and a full bath on each level, ideal for guests, multi-generational living, or working from home. The yard is inviting, fully fenced, and the raised beds are ready for your spring plantings. With Cook Park and Tigard High just a few blocks away, this location offers great access to various parks, restaurants and shops. Major system updates include a brand new roof, newer central air conditioning, and fresh interior paint. This home has been well maintained and is ready for you to move right in!

    Zillow last checked:

    Listing updated:

    Listed by:

    Amanda Brown 503-444-9338,

    Neighbors Realty,

    Maddie Merchant 310-487-4271,

    Neighbors Realty

    Bought with:

    Nikki Campbell, 970500177

    Keller Williams Sunset Corridor

    Source: RMLS (OR),MLS#: 508158168MLS Logo

    Facts & features

    Interior

    Bedrooms & bathrooms
    • Bedrooms: 4
    • Bathrooms: 2
    • Full bathrooms: 2
    • Main level bathrooms: 1
    Primary bedroom
    • Features: Closet, Wallto Wall Carpet
    • Level: Main
    • Area: 143
    • Dimensions: 13 x 11
    Bedroom 2
    • Features: Closet, Wallto Wall Carpet
    • Level: Main
    • Area: 117
    • Dimensions: 13 x 9
    Bedroom 3
    • Features: Vaulted Ceiling, Walkin Closet, Wallto Wall Carpet
    • Level: Upper
    • Area: 144
    • Dimensions: 12 x 12
    Bedroom 4
    • Features: Vaulted Ceiling, Walkin Closet, Wallto Wall Carpet
    • Level: Upper
    • Area: 144
    • Dimensions: 12 x 12
    Dining room
    • Level: Main
    • Area: 120
    • Dimensions: 12 x 10
    Kitchen
    • Features: Eat Bar, Granite, Tile Floor
    • Level: Main
    • Area: 110
    • Width: 10
    Living room
    • Features: Bay Window, Fireplace
    • Level: Main
    • Area: 216
    • Dimensions: 12 x 18
    Heating
    • Forced Air, Fireplace(s)
    Cooling
    • Central Air
    Appliances
    • Included: Dishwasher, Disposal, Free-Standing Range, Free-Standing Refrigerator, Plumbed For Ice Maker, Gas Water Heater
    • Laundry: Laundry Room
    Features
    • Ceiling Fan(s), Vaulted Ceiling(s), Walk-In Closet(s), Closet, Eat Bar, Granite, Tile
    • Flooring: Hardwood, Tile, Wall to Wall Carpet
    • Windows: Double Pane Windows, Vinyl Frames, Bay Window(s)
    • Basement: Crawl Space
    • Number of fireplaces: 1
    • Fireplace features: Gas
    Interior area
    • Total structure area: 1,652
    • Total interior livable area: 1,652 sqft

    Property

    Parking
    • Total spaces: 2
    • Parking features: Driveway, Garage Door Opener, Attached
    • Attached garage spaces: 2
    • Has uncovered spaces: Yes
    Accessibility
    • Accessibility features: Garage On Main, Main Floor Bedroom Bath, Utility Room On Main, Accessibility
    Features
    • Levels: Two
    • Stories: 2
    • Patio & porch: Covered Patio
    • Exterior features: Raised Beds, Yard
    • Fencing: Fenced
    Lot
    • Size: 4,791 sqft
    • Features: Level, SqFt 3000 to 4999
    Details
    • Parcel number: R1344619

    Construction

    Type & style
    • Home type: SingleFamily
    • Architectural style: Traditional
    • Property subtype: Residential, Single Family Residence
    Materials
    • Lap Siding
    • Foundation: Concrete Perimeter
    • Roof: Composition
    Condition
    • Resale
    • New construction: No
    • Year built: 1986

    Utilities & green energy

    • Gas: Gas
    • Sewer: Public Sewer
    • Water: Public

    Community & neighborhood

    Location
    • Region: Tigard

    Other

    Other facts
    • Listing terms: Cash,Conventional,FHA
    • Road surface type: Paved

    Price history

    DateEventPrice
    3/27/2026Sold$581,000+2.8%$352/sqft
    Source: RMLS (OR) #508158168 Report a problem
    3/10/2026Pending sale$565,000$342/sqft
    Source: RMLS (OR) #508158168 Report a problem
    3/6/2026Listed for sale$565,000+34.5%$342/sqft
    Source: RMLS (OR) #508158168 Report a problem
    7/9/2020Sold$420,000+2.4%$254/sqft
    Source: RMLS (OR) #20361402 Report a problem
    6/9/2020Pending sale$410,000$248/sqft
    Source: Hasson Company Realtors #20361402 Report a problem
    6/5/2020Listed for sale$410,000+5.9%$248/sqft
    Source: Hasson Company #20361402 Report a problem
    6/22/2018Sold$387,000+0.5%$234/sqft
    Source: RMLS (OR) #18292756 Report a problem
    5/21/2018Pending sale$385,000$233/sqft
    Source: Premiere Property Group, LLC #18292756 Report a problem
    5/15/2018Listed for sale$385,000+63.8%$233/sqft
    Source: Premiere Property Group, LLC #18292756 Report a problem
    12/12/2008Sold$235,000-20.3%$142/sqft
    Source: Public Record Report a problem
    8/29/2006Sold$295,000+63%$179/sqft
    Source: Public Record Report a problem
    2/14/2002Sold$181,000$110/sqft
    Source: Public Record Report a problem

    Public tax history

    YearProperty taxesTax assessment
    2025$4,883 +9.6%$261,230 +3%
    2024$4,454 +2.8%$253,630 +3%
    2023$4,334 +3%$246,250 +3%
    2022$4,210 +2.6%$239,080
    2021$4,104 +3.1%--
    2020$3,981 +4.5%$225,360 +3%
    2019$3,809 +4.2%$218,800
    2018$3,654 $218,800 +6.1%
    2017$3,654 +8.6%$206,250 +3%
    2016$3,363 $200,250 +3%
    2015$3,363 +4%$194,420 +3%
    2014$3,233 +5.4%$188,760 +3%
    2013$3,068 +4%$183,270 +3%
    2012$2,949 +2.8%$177,940 -21.8%
    2011$2,867 +4.2%$227,570 -0.9%
    2010$2,751 +1.4%$229,700 -5.9%
    2009$2,714 +4.5%$244,210 -10.8%
    2008$2,597 +2.7%$273,860 -1.4%
    2007$2,528 +7.7%$277,790 +8.7%
    2006$2,348 -0.7%$255,610 +24%
    2005$2,365 +3.2%$206,090 +9.4%
    2004$2,291 +2.3%$188,410 +4.7%
    2003$2,239 +3.4%$179,920 +10.9%
    2002$2,166 +8.7%$162,250 +0.4%
    2001$1,993 +6.2%$161,540 -2%
    2000$1,876 $164,840

    Find assessor info on the county website

    Neighborhood: Durham Road

    Nearby schools

    GreatSchools rating
    Schools provided by the listing agent
    • Elementary: Durham
    • Middle: Twality
    • High: Tigard

    Source: RMLS (OR). This data may not be complete. We recommend contacting the local school district to confirm school assignments for this home.

    Get a cash offer in 3 minutes
    Find out how much your home could sell for in as little as 3 minutes with a no-obligation cash offer.
    Estimated market value
    $587,600
    Get a cash offer in 3 minutes
    Find out how much your home could sell for in as little as 3 minutes with a no-obligation cash offer.
    Estimated market value
    $587,600