Skip main navigation
Sold
  • $550,000

    15795 SW Serena Ct, Tigard, OR 97224

    3beds
    2,879sqft
    Residential, Single Family Residence
    Built in 1978
    7,840.8 Square Feet Lot
    $566,900 Zestimate®
    $191/sqft
    $3,726 Estimated rent

    Home value

    $566,900

    $539,000 - $595,000

    $3,726/mo

    Zestimate® history
    Loading
    Loading...

    Owner options

    List your home for rent

    $3,726/mo

    Rent Zestimate®

    Find your next renter with Zillow Rental Manager. Plus, with online applications, you can quickly screen prospective tenants – for free.

    Learn more

    $3,726/mo

    Rent Zestimate®

    Refinance and save

    $3,357/mo

    Est. payment

    Refinancing to a lower rate could help reduce your monthly payments and save thousands over the life of the loan.

    See today's rates

    $3,357/mo

    Est. payment

    Explore your selling options

    Work with a Zillow partner agent

    Leverage their expertise and Zillow's premium Showcase listings to get your home seen by more buyers.

    Get started

    List with your own agent

    Get your home in front of millions of buyers by listing it on Zillow.

    Learn how to do it

    Sell it yourself

    Take full control of how buyers see your home on Zillow by listing For Sale by Owner (FSBO).

    List your home

    What's special

    Retreat-like settingSecond ensuite bedroom upstairsHardwood floors throughoutStainless-steel appliancesRaised garden bedsCul-de-sac locationTraditional character
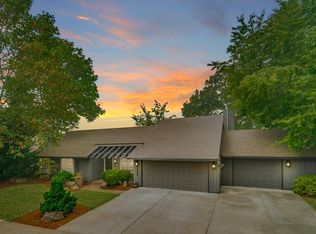
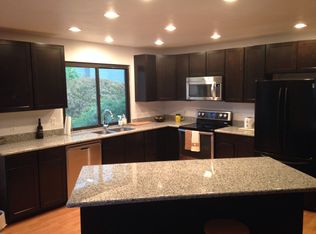
    Traditional character in a retreat-like setting. Cul-de-sac location and trees create privacy and peacefulness. Generous floor plan with large rooms offers room to expand. Large living room with a fireplace and slider to the back patio. Chef’s kitchen with large island and prep sink, built in gas range, built-in ovens, and stainless-steel appliances. Kitchen sink has a skylight above it and looks out into the back yard. Great flex space off of the kitchen and dining room can be used as an office, den, or butler’s kitchen. The flex space has its own exterior slider. Spacious primary suite with a large walk-in closet and extra-large bathroom. There’s a second ensuite bedroom upstairs. Hardwood floors throughout. The backyard features a brick patio, raised garden beds, and an outbuilding that would make a perfect studio or gardening shed. This home needs some TLC to bring it back to its full potential. Convenient Tigard location by Summerfield golf course and minutes from I-5 and Highway 99. Some images in this listing have been virtually staged.

    Zillow last checked:

    Listing updated:

    Listed by:

    Donna Austin #AGENT_PHONE,

    eXp Realty, LLC

    Bought with:

    Laura Myers, 201206683

    Premiere Property Group, LLC

    Source: RMLS (OR),MLS#: 144927078MLS Logo

    Facts & features

    Interior

    Bedrooms & bathrooms
    • Bedrooms: 3
    • Bathrooms: 4
    • Full bathrooms: 3
    • Partial bathrooms: 1
    • Main level bathrooms: 1
    Primary bedroom
    • Features: Hardwood Floors, Suite, Walkin Closet, Washer Dryer
    • Level: Upper
    • Area: 286
    • Dimensions: 22 x 13
    Bedroom 2
    • Features: Ceiling Fan, Hardwood Floors, Shower, Suite, Walkin Closet
    • Level: Upper
    • Area: 216
    • Dimensions: 18 x 12
    Bedroom 3
    • Features: Hardwood Floors, Closet
    • Level: Upper
    • Area: 165
    • Dimensions: 15 x 11
    Bedroom 4
    • Features: Hardwood Floors, Closet
    • Level: Upper
    • Area: 130
    • Dimensions: 13 x 10
    Dining room
    • Features: Formal, Hardwood Floors
    • Level: Main
    • Area: 196
    • Dimensions: 14 x 14
    Kitchen
    • Features: Builtin Range, Builtin Refrigerator, Dishwasher, Disposal, Island, Pantry, Builtin Oven, Granite
    • Level: Main
    • Area: 180
    • Width: 12
    Living room
    • Features: Fireplace, Hardwood Floors, Sliding Doors
    • Level: Main
    • Area: 377
    • Dimensions: 29 x 13
    Heating
    • Forced Air 95 Plus, Fireplace(s)
    Cooling
    • Central Air
    Appliances
    • Included: Built In Oven, Built-In Refrigerator, Convection Oven, Cooktop, Dishwasher, Disposal, Gas Appliances, Stainless Steel Appliance(s), Washer/Dryer, Built-In Range, Gas Water Heater
    Features
    • Ceiling Fan(s), Granite, Built-in Features, Closet, Shower, Suite, Walk-In Closet(s), Formal, Kitchen Island, Pantry
    • Flooring: Tile, Wood, Hardwood
    • Doors: Sliding Doors
    • Windows: Bay Window(s)
    • Basement: Crawl Space
    • Number of fireplaces: 1
    • Fireplace features: Gas, Stove
    Interior area
    • Total structure area: 2,879
    • Total interior livable area: 2,879 sqft

    Property

    Parking
    • Total spaces: 2
    • Parking features: Driveway, Garage Door Opener, Attached
    • Attached garage spaces: 2
    • Has uncovered spaces: Yes
    Accessibility
    • Accessibility features: Garage On Main, Accessibility
    Features
    • Levels: Two
    • Stories: 2
    • Patio & porch: Patio
    • Exterior features: Gas Hookup, Raised Beds, Yard
    Lot
    • Size: 7,840 sqft
    • Features: Private, Trees, SqFt 7000 to 9999
    Details
    • Additional structures: GasHookup, ToolShed
    • Parcel number: R507712

    Construction

    Type & style
    • Home type: SingleFamily
    • Property subtype: Residential, Single Family Residence
    Materials
    • Wood Siding
    • Roof: Composition
    Condition
    • Fixer
    • New construction: No
    • Year built: 1978

    Utilities & green energy

    • Gas: Gas Hookup, Gas
    • Sewer: Public Sewer
    • Water: Public

    Community & neighborhood

    Location
    • Region: Tigard

    Other

    Other facts
    • Listing terms: Cash,Conventional

    Price history

    DateEventPrice
    7/7/2026Sold$550,000-1.8%$191/sqft
    Source: RMLS (OR) #144927078 Report a problem
    6/4/2026Pending sale$560,000$195/sqft
    Source: eXp Realty #144927078 Report a problem
    5/26/2026Listed for sale$560,000+20.4%$195/sqft
    Source: RMLS (OR) #144927078 Report a problem
    9/29/2022Listing removed--
    Source: Zillow Rental Network Premium Report a problem
    9/21/2022Price change$3,495-1.8%$1/sqft
    Source: Zillow Rental Network Premium Report a problem
    9/12/2022Price change$3,560-5.1%$1/sqft
    Source: Zillow Rental Network Premium Report a problem
    8/24/2022Price change$3,750-3.7%$1/sqft
    Source: Zillow Rental Network Premium Report a problem
    8/12/2022Price change$3,895-2.5%$1/sqft
    Source: Zillow Rental Network Premium Report a problem
    8/5/2022Price change$3,995-8.2%$1/sqft
    Source: Zillow Rental Network Premium Report a problem
    6/27/2022Price change$4,350-2.2%$2/sqft
    Source: Zillow Rental Network Premium Report a problem
    5/31/2022Price change$4,450+3.5%$2/sqft
    Source: Zillow Rental Network Premium Report a problem
    5/19/2022Price change$4,300+2.4%$1/sqft
    Source: Zillow Rental Network Premium Report a problem
    5/10/2022Listed for rent$4,200+31.3%$1/sqft
    Source: Zillow Rental Network Premium Report a problem
    7/30/2020Listing removed$3,200$1/sqft
    Source: Home Partners of America LLC Report a problem
    7/11/2020Listed for rent$3,200$1/sqft
    Source: Home Partners of America LLC Report a problem
    6/8/2020Listing removed$3,200$1/sqft
    Source: Home Partners of America LLC Report a problem
    5/7/2020Listed for rent$3,200$1/sqft
    Source: Home Partners of America LLC Report a problem
    12/12/2016Listing removed$465,000$162/sqft
    Source: Keller Williams - Portland West #16076725 Report a problem
    12/12/2016Listed for sale$465,000+0.2%$162/sqft
    Source: Keller Williams - Portland West #16076725 Report a problem
    12/9/2016Sold$464,000-0.2%$161/sqft
    Source: RMLS (OR) #16076725 Report a problem
    11/14/2016Pending sale$465,000$162/sqft
    Source: Keller Williams - Portland West #16076725 Report a problem
    11/8/2016Listed for sale$465,000$162/sqft
    Source: Keller Williams - Portland West #16076725 Report a problem
    11/7/2016Pending sale$465,000$162/sqft
    Source: Keller Williams - Portland West #16076725 Report a problem
    11/4/2016Price change$465,000-2.1%$162/sqft
    Source: Keller Williams - Portland West #16076725 Report a problem
    10/18/2016Price change$475,000-5%$165/sqft
    Source: Keller Williams Realty Profes. #16076725 Report a problem
    9/30/2016Listed for sale$500,000+40.4%$174/sqft
    Source: Keller Williams Realty Profes. #16076725 Report a problem
    2/15/2012Sold$356,000$124/sqft
    Source: RMLS (OR) #11332083 Report a problem

    Public tax history

    YearProperty taxesTax assessment
    2025$7,511 +9.6%$401,780 +3%
    2024$6,850 +2.8%$390,080 +3%
    2023$6,666 +3%$378,720 +3%
    2022$6,475 +2.6%$367,690
    2021$6,312 +3.1%--
    2020$6,123 +4.5%$346,600 +3%
    2019$5,858 +4.2%$336,510
    2018$5,620 $336,510 +6.1%
    2017$5,620 +8.6%$317,200 +3%
    2016$5,173 $307,970 +3%
    2015$5,173 +4%$299,000 +3%
    2014$4,972 +8.2%$290,300 +3%
    2013$4,594 +14.1%$281,850 +12.6%
    2012$4,027 +0.9%$250,310 -17.2%
    2011$3,991 +3.1%$302,340 -5.9%
    2010$3,870 +1.4%$321,130 -2.3%
    2009$3,817 +4.5%$328,780 -3.8%
    2008$3,654 +2.7%$341,840 -5.1%
    2007$3,557 +7.7%$360,160 +4.1%
    2006$3,302 -0.7%$346,120 +27.2%
    2005$3,327 +4.3%$272,010 +10%
    2004$3,190 +3%$247,260 +4.9%
    2003$3,096 +3.2%$235,770 +7.8%
    2002$3,000 +9.7%$218,750 +2.5%
    2001$2,735 +6.7%$213,500 +1.4%
    2000$2,564 $210,650

    Find assessor info on the county website

    Neighborhood: Southview

    Nearby schools

    GreatSchools rating
    Schools provided by the listing agent
    • Elementary: Templeton
    • Middle: Twality
    • High: Tigard

    Source: RMLS (OR). This data may not be complete. We recommend contacting the local school district to confirm school assignments for this home.

    Get a cash offer in 3 minutes
    Find out how much your home could sell for in as little as 3 minutes with a no-obligation cash offer.
    Estimated market value
    $566,900
    Get a cash offer in 3 minutes
    Find out how much your home could sell for in as little as 3 minutes with a no-obligation cash offer.
    Estimated market value
    $566,900