Welcome to 15795 W 11th Avenue, a secluded oasis on a 0.30 acre lot located near the foothills of Golden. This freshly renovated ranch style home features 3 Bedrooms + 2 Bathrooms. From the moment you arrive, you'll appreciate the fully fenced property and mature landscaping. Inside, the home offers a spacious kitchen with granite countertops, stainless steel appliances, pantry and an open plan living space featuring a custom stone wood burning fireplace with a large mantel. The centrally located laundry room includes the washer + dryer. In addition, you'll find a Primary Bedroom with an en-suite Bathroom, two secondary Bedrooms and a full Bathroom. New interior updates include: all new interior paint (walls, trim and doors), light fixtures, kitchen faucet, some window and flooring replacement, water filtration system, storm door and hall bathroom - vanity, faucet and mirror. New exterior updates include: re-paint trim around doors, landscaping plus new garage windows, paint and garage door opener and track system. New furnace - December 2024. New expansion tank in backyard well house - 2020. Nestled at the end of the road, it will feel like your own hideaway in the heart of the city. The fenced property includes a sliding security gate and space for several off-street parking spaces in addition to to an oversized 3-car detached garage. Conveniently located near Colorado Mills, School of Mines, Downtown Golden, local coffee shops, breweries, restaurants and hiking / biking trails with easy access to I-70, C-470, Highway 6 and Red Rocks. This fabulous home awaits you!
Sold for $620,000
$620,000
15795 W 11th Avenue, Golden, CO 80401
3beds
1,573sqft
Single Family Residence
Built in 1952
0.3 Acres Lot
$604,000 Zestimate®
$394/sqft
$2,676 Estimated rent
Home value
$604,000
$568,000 - $646,000
$2,676/mo
Zestimate® history
Owner options
List your home for rent
$2,676/mo
Rent Zestimate®
Find your next renter with Zillow Rental Manager. Plus, with online applications, you can quickly screen prospective tenants – for free.
$2,676/mo
Rent Zestimate®
Refinance and save
$3,666/mo
Est. payment
Refinancing to a lower rate could help reduce your monthly payments and save thousands over the life of the loan.
$3,666/mo
Est. payment
Explore your selling options
Work with a Zillow partner agent
Leverage their expertise and Zillow's premium Showcase listings to get your home seen by more buyers.
Get startedList with your own agent
Get your home in front of millions of buyers by listing it on Zillow.
Learn how to do itSell it yourself
Take full control of how buyers see your home on Zillow by listing For Sale by Owner (FSBO).
List your homeWhat's special
Zillow last checked:
Listing updated:
Listed by:
Zac Nelson 720-933-8232 zac@nelsonteam.com,
Compass - Denver
Bought with:
Andrea Henderson, 100087408
eXp Realty, LLC
Source: REcolorado as distributed by MLS GRID,MLS#: 3637532
Facts & features
Interior
Bedrooms & bathrooms
- Bedrooms: 3
- Bathrooms: 2
- Full bathrooms: 1
- 3/4 bathrooms: 1
- Main level bathrooms: 2
- Main level bedrooms: 3
Primary bedroom
- Description: Spacious Primary Bedroom With Double Closets, Two Windows And An En-Suite Bathroom.
- Level: Main
- Area: 117 Square Feet
- Dimensions: 13 x 9
Bedroom
- Description: Secondary Bedroom With Large Closet.
- Level: Main
- Area: 81 Square Feet
- Dimensions: 9 x 9
Bedroom
- Description: 3rd Bedroom Or A Perfect Space For A Home Office.
- Level: Main
- Area: 63 Square Feet
- Dimensions: 9 x 7
Primary bathroom
- Description: Primary Bathroom With Walk-In Shower.
- Level: Main
Bathroom
- Description: Hall Bathroom With A New Vanity And Tub/Shower Combo.
- Level: Main
Bonus room
- Description: Exterior Entrance - Ideal Space For Storage.
- Level: Basement
Dining room
- Description: Adjacent To The Kitchen Is The Dining Area And Access To The Backyard.
- Level: Main
- Area: 99 Square Feet
- Dimensions: 11 x 9
Kitchen
- Description: Granite Countertop, Backsplash, Large Pantry, Stainless Steel Appliances, Ample Cabinet And Counter Space With A Lovely Window Overlooking The Secluded Backyard.
- Level: Main
- Area: 153 Square Feet
- Dimensions: 17 x 9
Laundry
- Description: Laundry Room Includes Washer + Dryer.
- Level: Main
- Area: 50 Square Feet
- Dimensions: 10 x 5
Living room
- Description: Open Plan Living With Natural Sunlight And A Custom Stone Fireplace.
- Level: Main
- Area: 140 Square Feet
- Dimensions: 14 x 10
Heating
- Forced Air, Natural Gas
Cooling
- Evaporative Cooling
Appliances
- Included: Dishwasher, Dryer, Microwave, Oven, Refrigerator, Washer
Features
- Ceiling Fan(s), Entrance Foyer, Granite Counters, No Stairs, Open Floorplan, Pantry, Primary Suite
- Flooring: Tile, Vinyl
- Windows: Double Pane Windows
- Basement: Cellar,Exterior Entry,Partial,Unfinished
- Number of fireplaces: 1
- Fireplace features: Living Room, Wood Burning
Interior area
- Total structure area: 1,573
- Total interior livable area: 1,573 sqft
- Finished area above ground: 1,273
- Finished area below ground: 0
Property
Parking
- Total spaces: 7
- Parking features: Concrete, Exterior Access Door, Lighted, Oversized
- Garage spaces: 3
- Details: Off Street Spaces: 4
Features
- Levels: One
- Stories: 1
- Patio & porch: Patio
- Exterior features: Lighting, Private Yard
- Fencing: Full
Lot
- Size: 0.3 Acres
- Features: Flood Zone
Details
- Parcel number: 001531
- Zoning: R-2
- Special conditions: Standard
Construction
Type & style
- Home type: SingleFamily
- Property subtype: Single Family Residence
Materials
- Frame
- Roof: Composition
Condition
- Updated/Remodeled
- Year built: 1952
Utilities & green energy
- Sewer: Public Sewer
- Water: Well
- Utilities for property: Electricity Connected, Natural Gas Connected
Community & HOA
Community
- Security: Carbon Monoxide Detector(s), Smoke Detector(s)
- Subdivision: East Old Golden
HOA
- Has HOA: No
Location
- Region: Golden
Financial & listing details
- Price per square foot: $394/sqft
- Tax assessed value: $607,802
- Annual tax amount: $2,881
- Date on market: 7/19/2025
- Listing terms: Cash,Conventional,VA Loan
- Exclusions: None
- Ownership: Individual
- Electric utility on property: Yes
- Road surface type: Gravel
Price history
| Date | Event | Price |
|---|---|---|
| 8/26/2025 | Sold | $620,000$394/sqft |
Source:  REcolorado as distributed by MLS GRID #3637532 Report a problem REcolorado as distributed by MLS GRID #3637532 Report a problem | ||
| 7/27/2025 | Pending sale | $620,000$394/sqft |
Source: REcolorado as distributed by MLS GRID #3637532 Report a problem | ||
| 7/24/2025 | Listed for sale | $620,000$394/sqft |
Source: REcolorado as distributed by MLS GRID #3637532 Report a problem | ||
| 7/20/2025 | Pending sale | $620,000$394/sqft |
Source: REcolorado as distributed by MLS GRID #3637532 Report a problem | ||
| 7/18/2025 | Listed for sale | $620,000+87.9%$394/sqft |
Source: REcolorado as distributed by MLS GRID #3637532 Report a problem | ||
| 5/22/2023 | Listing removed | -- |
Source: Zillow Rentals Report a problem | ||
| 5/11/2023 | Listed for rent | $3,000+50.4%$2/sqft |
Source: Zillow Rentals Report a problem | ||
| 4/20/2016 | Sold | $330,000+1.5%$210/sqft |
Source: Public Record Report a problem | ||
| 12/5/2015 | Listed for sale | $325,000+180.4%$207/sqft |
Source: Brokers Guild #5333806 Report a problem | ||
| 9/18/2015 | Listing removed | $1,995$1/sqft |
Source: Blue Sage Realty, Inc., CRMC Report a problem | ||
| 9/15/2015 | Listed for rent | $1,995$1/sqft |
Source: Blue Sage Realty, Inc., CRMC Report a problem | ||
| 2/5/2014 | Listing removed | $115,900$74/sqft |
Source: RE/MAX NORTHWEST INC #1233267 Report a problem | ||
| 12/4/2013 | Pending sale | $115,900-0.1%$74/sqft |
Source: RE/MAX NORTHWEST INC #1233267 Report a problem | ||
| 11/26/2013 | Sold | $116,000+0.1%$74/sqft |
Source: Public Record Report a problem | ||
| 10/16/2013 | Price change | $115,900-5.7%$74/sqft |
Source: RE/MAX NORTHWEST INC #1233267 Report a problem | ||
| 9/21/2013 | Listed for sale | $122,900$78/sqft |
Source: RE/MAX Northwest, Inc. #1233267 Report a problem | ||
Public tax history
| Year | Property taxes | Tax assessment |
|---|---|---|
| 2025 | $2,881 -0.3% | $37,988 +17.8% |
| 2024 | $2,888 +12.9% | $32,239 |
| 2023 | $2,558 -1.4% | $32,239 +15.2% |
| 2022 | $2,594 +23.4% | $27,993 -2.8% |
| 2021 | $2,103 | $28,798 +13.4% |
| 2020 | $2,103 +1.6% | $25,385 |
| 2019 | $2,069 +24.3% | $25,385 +28.6% |
| 2018 | $1,665 | $19,747 |
| 2017 | $1,665 +23.3% | $19,747 +21% |
| 2016 | $1,351 +100% | $16,318 |
| 2015 | $675 -34.4% | $16,318 +38.6% |
| 2014 | $1,030 +54% | $11,776 |
| 2013 | $669 -48.9% | $11,776 -23.9% |
| 2012 | $1,307 +5.8% | $15,483 |
| 2011 | $1,236 +0.1% | $15,483 +5% |
| 2010 | $1,235 +90.4% | $14,740 |
| 2009 | $649 +2.9% | $14,740 -4.7% |
| 2008 | $631 -3.9% | $15,460 |
| 2007 | $657 -49.6% | $15,460 -2.6% |
| 2006 | $1,303 +8.1% | $15,870 +11.3% |
| 2005 | $1,205 +12.5% | $14,260 |
| 2004 | $1,071 +5.5% | $14,260 |
| 2003 | $1,015 +2.1% | $14,260 +8.1% |
| 2002 | $995 +15.7% | $13,190 +30.3% |
| 2001 | $859 -1.3% | $10,120 |
| 2000 | $871 | $10,120 |
Find assessor info on the county website
Neighborhood: West Pleasant View
Nearby homes
- $555,4002 bd1 ba1.8k sqft1062 Noble St, Golden, CO 80401Off Market
- $657,2004 bd2 ba1.9k sqft15864 W 11th Ave, Golden, CO 80401Off Market

- $412,9002 bd2 ba1.1k sqft1072 Noble St, Golden, CO 80401Off Market
- $642,3004 bd2 ba1.5k sqft15869 W 11th Ave, Golden, CO 80401Off Market
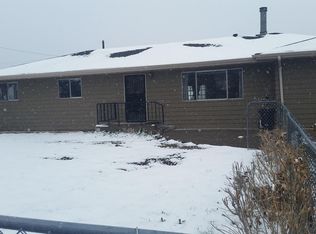
- $970,200-- bd-- ba1.2k sqft15715 S Golden Rd, Golden, CO 80401Off Market
- $735,5004 bd2 ba2.5k sqft15875 W 11th Ave, Golden, CO 80401Off Market
- $651,3003 bd2 ba1.3k sqft15865 W 11th Ave, Golden, CO 80401Off Market
- $1,500-- bd1 ba240 sqft15895 S Golden Rd #B, Golden, CO 80401For Rent
Nearby schools
GreatSchools rating
- 3/10Welchester Elementary SchoolGrades: PK-5Distance: 1.8 mi
- 7/10Bell Middle SchoolGrades: 6-8Distance: 0.9 mi
- 9/10Golden High SchoolGrades: 9-12Distance: 1.9 mi
Schools provided by the listing agent
- Elementary: Welchester
- Middle: Bell
- High: Golden
- District: Jefferson County R-1
Source: REcolorado as distributed by MLS GRID. This data may not be complete. We recommend contacting the local school district to confirm school assignments for this home.
Get a cash offer in 3 minutes
Find out how much your home could sell for in as little as 3 minutes with a no-obligation cash offer.
Estimated market value
$604,000
Get a cash offer in 3 minutes
Find out how much your home could sell for in as little as 3 minutes with a no-obligation cash offer.
Estimated market value
$604,000
- Colorado
- Jefferson County
- Golden
- 80401
- West Pleasant View
- 15795 W 11th Avenue
Nearby cities
Nearby neighborhoods
Nearby zip codes
Other Golden Topics
