Skip main navigation
Off market
  • $738,500

    15795 W 94th Ave, Arvada, CO 80007

    3beds
    3,106sqft
    SingleFamily
    Built in 2015
    5,662 Square Feet Lot
    $738,500 Zestimate®
    $238/sqft
    $3,803 Estimated rent

    Home value

    $738,500

    $702,000 - $775,000

    $3,803/mo

    Zestimate® history
    Loading
    Loading...

    Owner options

    List your home for rent

    $3,803/mo

    Rent Zestimate®

    Find your next renter with Zillow Rental Manager. Plus, with online applications, you can quickly screen prospective tenants – for free.

    Learn more

    $3,803/mo

    Rent Zestimate®

    Refinance and save

    $3,561/mo

    Est. payment

    Refinancing to a lower rate could help reduce your monthly payments and save thousands over the life of the loan.

    See today's rates

    $3,561/mo

    Est. payment

    Explore your selling options

    Work with a Zillow partner agent

    Leverage their expertise and Zillow's premium Showcase listings to get your home seen by more buyers.

    Get started

    List with your own agent

    Get your home in front of millions of buyers by listing it on Zillow.

    Learn how to do it

    Sell it yourself

    Take full control of how buyers see your home on Zillow by listing For Sale by Owner (FSBO).

    List your home

    What's special

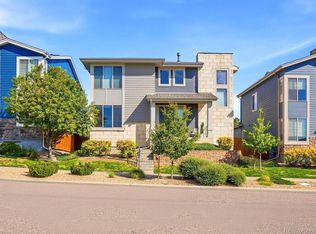
    **RARE FIND!** Private Lot in Candelas w/ Upgrades Galore! ! **3 Bedrooms PlUS a Main Level Study!** Huge & Unique 3 Car Garage w/Alley Access (724 SQ FT - Plenty of Extra Room for a Workshop,Storage...etc!)!! Covered Front AND Back Patios! The Best of All Worlds! SO MUCH Better than New Construction! All the Landscaping, Window Coverings and Privacy Fencing is Complete! This is the ONLY section of Candelas that allows Privacy Fencing PLUS All Snow Removal is completed by the HOA! Properties in this Exclusive Town View Village/William Lyons Section of Candelas rarely come on the Market! Best Lot in the Neighborhood! - Right Across the street from Park, Pool & Fitness Center! Modern Finishes! Gourmet Kitchen w/Slab Granite, Stainless Steel Appliances, & Custom Oversized Walk-in Pantry! Wide-plank, Rich Hardwoods Throughout, Cozy Double-sided Fireplace w/Custom Stone Surround. Stunning Spa-like Master Bath w/Body Jets in Jetted Tub! Enclosed Sunroom makes for a Perfect Entrance from the Hot-Tub or a Stellar and Large Mud-Room! Central A/C, Sprinkler System, Walk-in Closets! Hot Tub Included! All Appliances Included - Even Washer and Dryer! Seller Owned (Builder Installed) Solar Panels convey with the Property! (No Lease payment! Just the benefit of Lower Energy Bills!). ** Unfinished Basement for Additional Storage or Future Expansion **The List Goes On!....**Low Quarterly Dues come to just under $125/monthly and Include Grounds Maintenance, Recycling/Trash Removal, Snow Removal, Clubhouse & Pool! Candelas is part of Cimarron Metro District w/ Unbeatable Amenities.... including FIVE Community Parks, 13.5 miles of Biking and Walking/Hiking trails and a Swim and Fitness Club w/ a Resort Style Pool, Fitness Center and Meeting Rooms! The 2nd Swim and Fitness Club add to the Already Rich Amenity Offering!

    This property is off market, which means it's not currently listed for sale or rent on Zillow. This may be different from what's available on other websites or public sources.

    Facts & features

    Interior

    Bedrooms & bathrooms
    • Bedrooms: 3
    • Bathrooms: 3
    • Full bathrooms: 2
    • 1/2 bathrooms: 1
    Heating
    • Forced air, Gas, Solar
    Cooling
    • Central
    Appliances
    • Included: Dishwasher, Dryer, Garbage disposal, Microwave, Refrigerator, Washer
    • Laundry: In Unit, Sink
    Features
    • Kitchen Island, Pantry, Walk-In Closet(s), Granite Counters, Eat-in Kitchen, Open Floorplan, Master Suite, Five Piece Bath
    • Flooring: Tile, Carpet, Hardwood
    • Windows: Double Pane Windows, Window Coverings
    • Basement: Partially finished
    • Has fireplace: Yes
    • Fireplace features: Gas, Family Room, Great Room, Dining Room
    Interior area
    • Total interior livable area: 3,106 sqft
    • Finished area below ground: 0.00

    Property

    Parking
    • Total spaces: 3
    • Parking features: Garage - Attached
    Features
    • Patio & porch: Deck, Patio, Covered, Front Porch
    • Exterior features: Wood, Brick
    • Spa features: Private, Spa/Hot Tub
    • Fencing: Full
    Lot
    • Size: 5,662 Square Feet
    • Features: Greenbelt, Landscaped, Sprinklers In Front, Sprinklers In Rear, Master Planned
    Details
    • Parcel number: 2024205003
    • Zoning description: PUD

    Construction

    Type & style
    • Home type: SingleFamily
    • Architectural style: Contemporary
    Materials
    • Frame
    • Roof: Composition
    Condition
    • Year built: 2015

    Utilities & green energy

    • Sewer: Public Sewer
    • Water: Public

    Community & HOA

    HOA
    • Has HOA: Yes
    • Amenities included: Clubhouse, Pool, Playground, Trail(s), Park
    • Services included: Snow Removal, Trash, Maintenance Grounds, Recycling
    • HOA fee: $125 monthly
    Location
    • Region: Arvada

    Financial & listing details

    • Price per square foot: $238/sqft
    • Tax assessed value: $712,874
    • Annual tax amount: $7,794
    • Road surface type: Paved

    Price history

    DateEventPrice
    11/17/2021Sold$742,000+34.9%$239/sqft
    Source: Public Record Report a problem
    5/11/2020Sold$550,000$177/sqft
    Source: Public Record Report a problem
    3/9/2020Pending sale$550,000$177/sqft
    Source: Re/max Alliance #6079817 Report a problem
    3/6/2020Listed for sale$550,000+4.8%$177/sqft
    Source: Re/max Alliance #6079817 Report a problem
    4/24/2018Listing removed$2,800$1/sqft
    Source: Real Property Management Colorado - Property # 504343 Report a problem
    4/6/2018Listed for rent$2,800$1/sqft
    Source: Real Property Management Colorado - Property # 504343 Report a problem
    4/10/2017Sold$525,000$169/sqft
    Source: Public Record Report a problem
    3/10/2017Listed for sale$525,000$169/sqft
    Source: RE/MAX Alliance-Wadsworth #811851 Report a problem
    3/10/2017Pending sale$525,000$169/sqft
    Source: RE/MAX Alliance-Wadsworth #811851 Report a problem
    3/8/2017Pending sale$525,000$169/sqft
    Source: RE/MAX ALLIANCE #2656724 Report a problem
    2/21/2017Listed for sale$525,000+8.9%$169/sqft
    Source: RE/MAX Alliance-Wadsworth #811851 Report a problem
    6/26/2014Sold$482,153$155/sqft
    Source: Public Record Report a problem

    Public tax history

    YearProperty taxesTax assessment
    2025$7,794 -0.1%$44,555 +6.8%
    2024$7,800 +22.6%$41,733
    2023$6,360 +4.1%$41,733 +22.7%
    2022$6,112 -2%$34,007 -2.8%
    2021$6,235 $34,986 -2.1%
    2020$6,235 +0.8%$35,747
    2019$6,189 +5.6%$35,747 +6.9%
    2018$5,863 $33,447
    2017$5,863 +0.5%$33,447 -4.6%
    2016$5,833 $35,078
    2015$5,833 +151.7%$35,078 +159.2%
    2014$2,317 +468.3%$13,531 +5.5%
    2013$408 +119817.7%$12,827 +435.8%
    2012$0 $2,394
    Find assessor info on the county website

    Neighborhood: 80007

    Nearby schools

    GreatSchools rating
    Schools provided by the listing agent
    • Elementary: Meiklejohn
    • Middle: Wayne Carle
    • High: Ralston Valley
    • District: Jefferson County R-1

    Source: The MLS. This data may not be complete. We recommend contacting the local school district to confirm school assignments for this home.

    Get a cash offer in 3 minutes
    Find out how much your home could sell for in as little as 3 minutes with a no-obligation cash offer.
    Estimated market value
    $738,500
    Get a cash offer in 3 minutes
    Find out how much your home could sell for in as little as 3 minutes with a no-obligation cash offer.
    Estimated market value
    $738,500