Skip main navigation
Sold for $270,000
  • $270,000

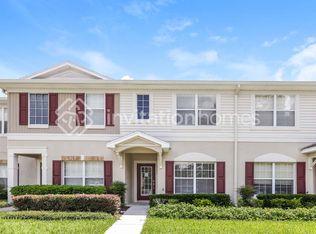
    15796 Fishhawk Falls Dr, Lithia, FL 33547

    2beds
    1,383sqft
    Townhouse
    Built in 2006
    1,106 Square Feet Lot
    $241,900 Zestimate®
    $195/sqft
    $1,893 Estimated rent

    Home value

    $241,900

    $230,000 - $254,000

    $1,893/mo

    Zestimate® history
    Loading
    Loading...

    Owner options

    List your home for rent

    $1,893/mo

    Rent Zestimate®

    Find your next renter with Zillow Rental Manager. Plus, with online applications, you can quickly screen prospective tenants – for free.

    Learn more

    $1,893/mo

    Rent Zestimate®

    Refinance and save

    $2,042/mo

    Est. payment

    Refinancing to a lower rate could help reduce your monthly payments and save thousands over the life of the loan.

    See today's rates

    $2,042/mo

    Est. payment

    Explore your selling options

    Work with a Zillow partner agent

    Leverage their expertise and Zillow's premium Showcase listings to get your home seen by more buyers.

    Get started

    List with your own agent

    Get your home in front of millions of buyers by listing it on Zillow.

    Learn how to do it

    Sell it yourself

    Take full control of how buyers see your home on Zillow by listing For Sale by Owner (FSBO).

    List your home

    What's special

    Screened lanaiTennis courtsNatural lightCrown moldingFormal dining roomBeautiful white cabinetrySliding glass doors
    Welcome to your dream townhome in the gated FishHawk Ridge enclave of the highly sought-after FishHawk Ranch community. This exquisite 2-story, 2-bedroom, 2.5-bathroom townhouse has been meticulously maintained and is ready for you to move in. As you step inside, you'll be greeted by the fresh paint and new carpeting installed in June 2023, giving the interior a vibrant and inviting atmosphere. The main floor boasts a formal dining room adorned with chair rail and an abundance of natural light, creating a perfect setting for entertaining guests. The first floor also features a convenient half bath, ideal for visitors. Elegance is found throughout the home with crown molding adorning the first floor and warm wood-look tile flooring adding a touch of sophistication. The kitchen is a chef's delight, offering beautiful white cabinetry with crown molding, elegant tile flooring, and a stylish tiled backsplash. It comes complete with stainless steel appliances, including a refrigerator, range, microwave, and dishwasher, making meal preparation a breeze. Unwind and enjoy the serene surroundings on your screened lanai, accessed through sliding glass doors off the living room. Whether you want to relax with a good book or entertain guests, this outdoor space offers the perfect retreat. Upstairs, you'll find even more impressive features. A closet laundry room with a washer and dryer provides convenience and ease of use. Both bedrooms boast en-suite bathrooms, offering privacy and convenience. Dual walk in closets in the primary bedroom and an extended closet in the secondary bedroom provide ample storage space for all your needs. As a resident of FishHawk Ridge, you'll have exclusive access to the neighborhood pool, allowing you to cool off and enjoy leisurely swims on hot summer days. Additionally, you'll have full access to all the incredible amenities FishHawk Ranch has to offer. From tennis courts and pools to fitness centers and over 30 miles of walking trails, there is no shortage of activities to keep you active and entertained. Don't miss the opportunity to make this stunning townhome your own. Schedule a showing today and experience the best of FishHawk Ranch living in this charming community.

    Zillow last checked:

    Listing updated:

    Listed by:

    Rebecca Kelly 910-495-5810,

    EATON REALTY 813-672-8022,

    Craig Eaton 813-230-8955,

    EATON REALTY

    Bought with:

    Brenda Wade, 695977

    SIGNATURE REALTY ASSOCIATES

    Source: Stellar MLS,MLS#: T3447119MLS LogoOriginating MLS: Tampa

    Facts & features

    Interior

    Bedrooms & bathrooms
    • Bedrooms: 2
    • Bathrooms: 3
    • Full bathrooms: 2
    • 1/2 bathrooms: 1
    Primary bedroom
    • Features: Walk-In Closet(s)
    • Level: Second
    Bedroom 2
    • Features: Built-in Closet
    • Level: Second
    Dining room
    • Level: First
    Kitchen
    • Level: First
    Living room
    • Level: First
    Heating
    • Central, Electric
    Cooling
    • Central Air
    Appliances
    • Included: Dishwasher, Disposal, Dryer, Electric Water Heater, Microwave, Range, Refrigerator, Washer
    • Laundry: Inside, Laundry Closet, Upper Level
    Features
    • Chair Rail, Crown Molding, PrimaryBedroom Upstairs, Solid Surface Counters, Thermostat, Walk-In Closet(s)
    • Flooring: Carpet, Ceramic Tile
    • Doors: Sliding Doors
    • Windows: Blinds
    • Has fireplace: No
    Interior area
    • Total structure area: 1,504
    • Total interior livable area: 1,383 sqft

    Property

    Features
    • Levels: Two
    • Stories: 2
    • Patio & porch: Covered, Patio, Screened
    • Exterior features: Lighting, Sidewalk, Storage
    Lot
    • Size: 1,106 Square Feet
    • Features: Sidewalk
    • Residential vegetation: Mature Landscaping
    Details
    • Parcel number: U20302171G00000100005.0
    • Zoning: PD
    • Special conditions: None

    Construction

    Type & style
    • Home type: Townhouse
    • Architectural style: Contemporary
    • Property subtype: Townhouse
    Materials
    • Block, Stucco, Wood Frame
    • Foundation: Slab
    • Roof: Shingle
    Condition
    • New construction: No
    • Year built: 2006

    Utilities & green energy

    • Sewer: Public Sewer
    • Water: Public
    • Utilities for property: BB/HS Internet Available, Cable Available, Electricity Connected, Natural Gas Connected, Sewer Connected, Street Lights, Underground Utilities, Water Connected

    Community & HOA

    Community
    • Features: Clubhouse, Fitness Center, Gated, Park, Playground, Pool, Sidewalks
    • Security: Gated Community, Smoke Detector(s)
    • Pet fee: $0 monthly
    • Subdivision: FISHHAWK RANCH TWNHMS PH
    HOA
    • Has HOA: Yes
    • Amenities included: Basketball Court, Clubhouse, Fitness Center, Gated, Park, Playground, Pool, Recreation Facilities, Tennis Court(s), Trail(s)
    • Services included: Community Pool, Reserve Fund, Maintenance Structure, Maintenance Grounds, Private Road, Recreational Facilities, Trash
    • HOA fee: $180 monthly
    • HOA name: Fishhawk Ridge Townhomes/Terra Management
    • HOA phone: 813-374-2363
    • Second HOA name: Fishhawk Ranch/ Grand Manors
    Location
    • Region: Lithia

    Financial & listing details

    • Price per square foot: $195/sqft
    • Tax assessed value: $213,867
    • Annual tax amount: $2,795
    • Date on market: 6/13/2023
    • Cumulative days on market: 1 day
    • Listing terms: Cash,Conventional,FHA,VA Loan
    • Ownership: Fee Simple
    • Total actual rent: 0
    • Electric utility on property: Yes
    • Road surface type: Paved

    Price history

    DateEventPrice
    7/21/2023Sold$270,000$195/sqft
    Source: Stellar MLS #T3447119 Report a problem
    6/14/2023Pending sale$270,000$195/sqft
    Source: Stellar MLS #T3447119 Report a problem
    6/13/2023Listed for sale$270,000+184.2%$195/sqft
    Source: Stellar MLS #T3447119 Report a problem
    4/15/2014Sold$95,000+1.6%$69/sqft
    Source: Public Record Report a problem
    12/23/2013Listing removed$93,500$68/sqft
    Source: Riverview Realty Company #R4599926 Report a problem
    11/7/2013Price change$93,500-1.6%$68/sqft
    Source: Riverview Realty Company #R4599926 Report a problem
    10/17/2013Price change$95,000+46.2%$69/sqft
    Source: Riverview Realty Company #R4599926 Report a problem
    8/8/2013Price change$65,000-51.1%$47/sqft
    Source: Riverview Realty Company #R4599926 Report a problem
    5/14/2013Listed for sale$133,000-20.3%$96/sqft
    Source: Riverview Realty Company #R4599926 Report a problem
    5/3/2006Sold$166,800$121/sqft
    Source: Public Record Report a problem

    Public tax history

    YearProperty taxesTax assessment
    2025$2,225 +4.5%$80,415 +2.9%
    2024$2,129 -23.1%$78,149 -34.8%
    2023$2,770 -0.9%$119,856 +3%
    2022$2,795 +8.8%$116,365 +3%
    2021$2,568 -3.2%$112,976 +1.4%
    2020$2,654 +1.2%$111,416 +2.3%
    2019$2,624 $108,911 +1.9%
    2018$2,624 +0.8%$106,880 +2.1%
    2017$2,602 +1.1%$104,682
    2016$2,574 -0.7%$104,682 +8.3%
    2015$2,592 +29.8%$96,697 +20.6%
    2014$1,997 $80,176 +21.4%
    2013$1,997 -27.6%$66,041 +1.2%
    2012$2,758 -8.9%$65,257 -16%
    2011$3,026 -0.5%$77,733 -1.6%
    2010$3,041 -1.6%$79,005 -2.6%
    2009$3,090 -19.3%$81,149 -32.2%
    2008$3,828 -10.8%$119,728 -17%
    2007$4,292 +166%$144,219 +3797.8%
    2006$1,613 $3,700
    Find assessor info on the county website

    Neighborhood: 33547

    Nearby schools

    GreatSchools rating
    Schools provided by the listing agent
    • Elementary: Bevis-HB
    • Middle: Barrington Middle
    • High: Newsome-HB

    Source: Stellar MLS. This data may not be complete. We recommend contacting the local school district to confirm school assignments for this home.

    Get a cash offer in 3 minutes
    Find out how much your home could sell for in as little as 3 minutes with a no-obligation cash offer.
    Estimated market value
    $241,900
    Get a cash offer in 3 minutes
    Find out how much your home could sell for in as little as 3 minutes with a no-obligation cash offer.
    Estimated market value
    $241,900