Skip main navigation
Sold for $995,000
  • $995,000

    15797 Valentia St, Thornton, CO 80602

    3beds
    6,403sqft
    Single Family Residence
    Built in 2022
    8,276 Square Feet Lot
    $959,900 Zestimate®
    $155/sqft
    $3,354 Estimated rent

    Home value

    $959,900

    $893,000 - $1.03M

    $3,354/mo

    Zestimate® history
    Loading
    Loading...

    Owner options

    List your home for rent

    $3,354/mo

    Rent Zestimate®

    Find your next renter with Zillow Rental Manager. Plus, with online applications, you can quickly screen prospective tenants – for free.

    Learn more

    $3,354/mo

    Rent Zestimate®

    Refinance and save

    $6,107/mo

    Est. payment

    Refinancing to a lower rate could help reduce your monthly payments and save thousands over the life of the loan.

    See today's rates

    $6,107/mo

    Est. payment

    Explore your selling options

    Work with a Zillow partner agent

    Leverage their expertise and Zillow's premium Showcase listings to get your home seen by more buyers.

    Get started

    List with your own agent

    Get your home in front of millions of buyers by listing it on Zillow.

    Learn how to do it

    Sell it yourself

    Take full control of how buyers see your home on Zillow by listing For Sale by Owner (FSBO).

    List your home

    What's special

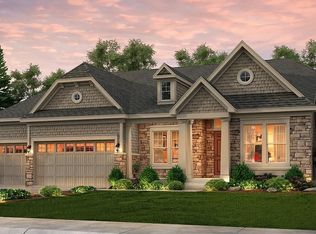
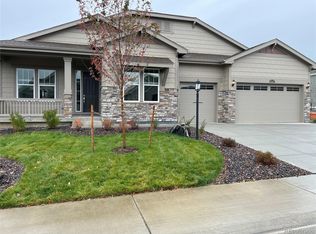
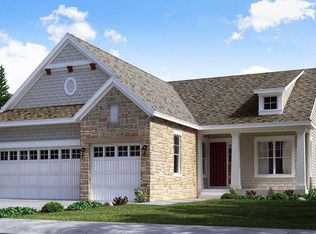
    If you are looking for the perfect active adult lifestyle in a premier 55+ golf course neighborhood, please view this marvelous home. Offering over 3,200 square feet on the main level alone, with 3 bedrooms, 3 baths and a dedicated office this is the ideal ranch style floorplan! Situated on a gorgeous lot with mountain views from the huge covered deck, you will enjoy your morning coffee or evening wine while taking in the sunsets over the Rocky Mountains. Both the interior and exterior of this ranch-style home, exude luxury and sophistication; from the large front porch, to the highly upgraded interior spaces. For the work-from-home family member, there is a perfectly sized office with French doors ideal for private calls. And for the entertainers, you won't believe this kitchen until you see it- it's divine! Stunning dual quartz islands, top of the line stainless steel appliances including a GE Monogram refrigerator and 6-burner gas range, and double stacked white shaker soft-close cabinetry make this space extra special. The adjacent formal dining room and living room are adorned with crown molding, coffered ceilings and wooden shutters, plus a double-sided marble fireplace, creating a truly remarkable space to share. A versatile sitting room off the kitchen is perfect for your reading room or additional entertaining space. The primary suite and luxury bath will be your oasis within an oasis, creating a place for relaxation. Two ample sized bedrooms, with en-suite baths, offer space and privacy for guests. A HUGE unfinished basement awaits your new ideas and needs! The Heritage Todd Creek community is that in the truest sense of the word, with opportunity to meet new friends and explore a multitude of experiences like; golf + restaurant, tennis, pickleball, swimming indoor and outdoor, groups like poker and chess, crafts, and everything in between (see attached amenity list) all with a reasonable HOA. Sounds too good to be true, but you can have it all here!

    Zillow last checked:

    Listing updated:

    Listed by:

    Connie Kraska 303-443-6161,

    LIV Sotheby's Intl Realty,

    Non-IRES Agent 970-593-9002,

    Non-IRES

    Bought with:

    C Holly Stickle, 40030779

    RE/MAX Momentum Westminster

    Source: IRES as distributed by MLS GRID,MLS#: 1015682MLS Logo

    Facts & features

    Interior

    Bedrooms & bathrooms
    • Bedrooms: 3
    • Bathrooms: 3
    • Full bathrooms: 1
    • 3/4 bathrooms: 2
    • Main level bathrooms: 3
    Primary bedroom
    • Description: Other
    • Features: 3/4 Primary Bath
    • Level: Main
    • Area: 320 Square Feet
    • Dimensions: 16 x 20
    Bedroom 2
    • Level: Main
    • Area: 169 Square Feet
    • Dimensions: 13 x 13
    Bedroom 3
    • Level: Main
    • Area: 156 Square Feet
    • Dimensions: 12 x 13
    Dining room
    • Level: Main
    • Area: 182 Square Feet
    • Dimensions: 13 x 14
    Family room
    • Level: Main
    • Area: 165 Square Feet
    • Dimensions: 11 x 15
    Great room
    • Level: Main
    • Area: 342 Square Feet
    • Dimensions: 18 x 19
    Kitchen
    • Description: Other
    • Level: Main
    • Area: 306 Square Feet
    • Dimensions: 17 x 18
    Laundry
    • Level: Main
    Study
    • Level: Main
    • Area: 306 Square Feet
    • Dimensions: 17 x 18
    Heating
    • Forced Air
    Cooling
    • Central Air, Ceiling Fan(s)
    Appliances
    • Included: Gas Range, Double Oven, Dishwasher, Refrigerator, Washer, Dryer, Microwave, Disposal
    Features
    • Eat-in Kitchen, Separate Dining Room, Open Floorplan, Pantry, Walk-In Closet(s), Kitchen Island
    • Doors: French Doors
    • Windows: Window Coverings, Bay or Bow Window
    • Basement: Full,Unfinished
    • Has fireplace: Yes
    • Fireplace features: Electric, Great Room, Dining Room
    Interior area
    • Total structure area: 3,222
    • Total interior livable area: 6,403 sqft
    • Finished area above ground: 3,222

    Property

    Parking
    • Total spaces: 3
    • Parking features: Garage - Attached
    • Attached garage spaces: 3
    • Details: Attached
    Features
    • Levels: One
    • Stories: 1
    • Patio & porch: Patio, Deck
    • Spa features: Community
    • Fencing: Partial
    Lot
    • Size: 8,276 Square Feet
    • Features: Level, Near Golf Course, Paved, Curbs, Gutters, Sidewalks, Street Light
    Details
    • Parcel number: R0184707
    • Zoning: RES
    • Special conditions: Private Owner

    Construction

    Type & style
    • Home type: SingleFamily
    • Property subtype: Single Family Residence
    Materials
    • Frame
    • Roof: Composition
    Condition
    • New construction: No
    • Year built: 2022
    Details
    • Builder model: Ballesteros
    • Builder name: Lennar

    Utilities & green energy

    • Sewer: Public Sewer
    • Water: City
    • Utilities for property: Natural Gas Available, Electricity Available, Cable Available
    Green energy
    • Energy efficient items: Windows

    Community & HOA

    Community
    • Features: Clubhouse, Tennis Court(s), Pool, Fitness Center, Park, Trail(s)
    • Security: Fire Alarm
    • Senior community: Yes
    • Subdivision: Heritage Todd Creek
    HOA
    • Has HOA: Yes
    • Services included: Common Amenities, Trash
    • HOA fee: $300 quarterly
    • HOA name: Heritage Metro
    • HOA phone: 303-482-2213
    • Second HOA fee: $195 quarterly
    • Second HOA name: Keystone
    • Second HOA phone: 303-369-0800
    Location
    • Region: Thornton

    Financial & listing details

    • Price per square foot: $155/sqft
    • Tax assessed value: $869,000
    • Annual tax amount: $8,552
    • Date on market: 8/2/2024
    • Listing terms: Cash,Conventional,VA Loan
    • Exclusions: Seller's Personal Property and Staging items
    • Electric utility on property: Yes
    • Road surface type: Asphalt

    Price history

    DateEventPrice
    12/16/2024Sold$995,000$155/sqft
    Source: IRES as distributed by MLS GRID #1015682 Report a problem
    10/23/2024Pending sale$995,000$155/sqft
    Source: REcolorado as distributed by MLS GRID #4505527 Report a problem
    8/2/2024Listed for sale$995,000+8.7%$155/sqft
    Source: REcolorado as distributed by MLS GRID #4505527 Report a problem
    6/23/2022Sold$915,000-8.4%$143/sqft
    Source: Public Record Report a problem
    2/1/2022Price change$999,212+8%$156/sqft
    Source: Lennar Homes Report a problem
    9/22/2021Listed for sale$925,000$144/sqft
    Source: RE/MAX International #9261983 Report a problem

    Public tax history

    YearProperty taxesTax assessment
    2025$8,580 +0.3%$54,320 -13.6%
    2024$8,552 +105.8%$62,850
    2023$4,156 +45.9%$62,850 +148.6%
    2022$2,849 $25,280 +39.2%
    2021-- $18,160 +75.5%
    2020$1,607 $10,350
    2019$1,607 +15%$10,350 +15.5%
    2018$1,397 $8,960 +7.3%
    2017$1,397 $8,350 +48%
    2016-- $5,640 +26.2%
    2015$857 $4,470
    Find assessor info on the county website

    Neighborhood: Heritage Todd Creek

    Nearby schools

    GreatSchools rating
    Schools provided by the listing agent
    • Elementary: Brantner
    • Middle: Rodger Quist
    • High: Riverdale Ridge High School

    Source: IRES as distributed by MLS GRID. This data may not be complete. We recommend contacting the local school district to confirm school assignments for this home.

    Get a cash offer in 3 minutes
    Find out how much your home could sell for in as little as 3 minutes with a no-obligation cash offer.
    Estimated market value
    $959,900
    Get a cash offer in 3 minutes
    Find out how much your home could sell for in as little as 3 minutes with a no-obligation cash offer.
    Estimated market value
    $959,900