Skip main navigation
Off market
  • $2,035,600

    15799 Delaney Chase Way, Centreville, VA 20120

    6beds
    8,600sqft
    SingleFamily
    Built in 2017
    5.01 Acres Lot
    $2,035,600 Zestimate®
    $237/sqft
    $7,282 Estimated rent

    Home value

    $2,035,600

    $1.87M - $2.24M

    $7,282/mo

    Zestimate® history
    Loading
    Loading...

    Owner options

    List your home for rent

    $7,282/mo

    Rent Zestimate®

    Find your next renter with Zillow Rental Manager. Plus, with online applications, you can quickly screen prospective tenants – for free.

    Learn more

    $7,282/mo

    Rent Zestimate®

    Refinance and save

    $12,812/mo

    Est. payment

    Refinancing to a lower rate could help reduce your monthly payments and save thousands over the life of the loan.

    See today's rates

    $12,812/mo

    Est. payment

    Explore your selling options

    Work with a Zillow partner agent

    Leverage their expertise and Zillow's premium Showcase listings to get your home seen by more buyers.

    Get started

    List with your own agent

    Get your home in front of millions of buyers by listing it on Zillow.

    Learn how to do it

    Sell it yourself

    Take full control of how buyers see your home on Zillow by listing For Sale by Owner (FSBO).

    List your home

    What's special

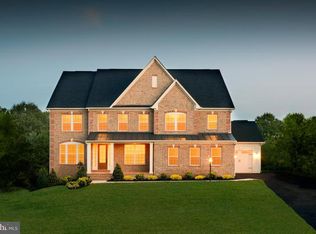
    Detached brick estate home, 3 finished levels. Home backs to trees (trees on 2 sides). Terrific entertaining home. Covered front porch, two-story foyer. Waterfall staircase with metal balusters leading to the upstairs catwalk. Rear private stairs to the kitchen. Expresso colored hardwood floors. Spacious gorgeous kitchen: 2 large islands, granite counters, upgraded S/S appliances (Thermador Dishwashers -kitchen), glass backsplash, 2 dishwashers total, vegetable sink, french door refrigerator, beverage chiller, 2 pantries, and mudroom. Morning room with wooded view and porch. Family room: 2-story w/coffered ceiling, fireplace, built-in entertainment center and gorgeous window with view. DR: tray ceiling, butler's pantry, wine chiller fridge. Morning Room with wooded view. Library. Main level guest bedroom with private full bath. Upstairs Owner's Suite: tray ceiling, sitting room, porch, large walk-in closet, master bath w/tray ceiling, stand-alone soaking tub, one-of-a-kind roman shower with glass wall and body sprays. Three additional bedrooms with walk-in closets, and private baths in each. All full baths with granite counters and wood or tile floors. Lower level recreation room w/full sized bar, D/W, wine fridge, pantry and exterior walk-out. Media room. Additional bedroom/2nd office/exercise room. Three large storage rooms. 4 car garage. Systems: Outdoor lighting, sprinkler, security system, Bose sound system - indoor and outdoor, water softener, drinking water filter. Main level rear porch. Walk to a nearby winery. Ten minutes from Nat'l Battlefield trails. Community bordered by 2 nearby stables. Less than 10 miles to airport, nearby commuter parking and express lanes under construction.

    This property is off market, which means it's not currently listed for sale or rent on Zillow. This may be different from what's available on other websites or public sources.

    Facts & features

    Interior

    Bedrooms & bathrooms
    • Bedrooms: 6
    • Bathrooms: 7
    • Full bathrooms: 6
    • 1/2 bathrooms: 1
    Heating
    • Forced air, Gas
    Cooling
    • Central
    Appliances
    • Included: Dishwasher, Dryer, Freezer, Garbage disposal, Microwave, Range / Oven, Refrigerator, Washer
    Features
    • Flooring: Tile, Carpet, Hardwood
    • Basement: Finished
    • Has fireplace: Yes
    Interior area
    • Total interior livable area: 8,600 sqft

    Property

    Parking
    • Total spaces: 8
    • Parking features: Garage - Attached
    Features
    • Exterior features: Vinyl, Brick
    • Has view: Yes
    • View description: Territorial
    Lot
    • Size: 5.01 Acres
    Details
    • Parcel number: 0533070005A

    Construction

    Type & style
    • Home type: SingleFamily
    Materials
    • brick
    • Roof: Composition
    Condition
    • Year built: 2017

    Community & HOA

    HOA
    • Has HOA: Yes
    • HOA fee: $127 monthly
    Location
    • Region: Centreville

    Financial & listing details

    • Price per square foot: $237/sqft
    • Tax assessed value: $1,575,240
    • Annual tax amount: $18,210

    Price history

    DateEventPrice
    10/29/2020Sold$1,550,000+20.4%$180/sqft
    Source: Public Record Report a problem
    10/16/2017Sold$1,287,590+246.4%$150/sqft
    Source: Public Record Report a problem
    6/6/2017Sold$371,666$43/sqft
    Source: Public Record Report a problem

    Public tax history

    YearProperty taxesTax assessment
    2025$18,210 +6.3%$1,575,240 +6.5%
    2024$17,138 +3.9%$1,479,310 +1.2%
    2023$16,502 +6.9%$1,462,310 +8.3%
    2022$15,442 $1,350,390 +10.9%
    2021-- $1,217,350 +0.3%
    2020$14,362 $1,213,500
    2019$14,362 $1,213,500
    2018$14,362 +211.5%$1,213,500 +11.5%
    2017$4,611 $1,088,500
    2016-- --
    Find assessor info on the county website

    Neighborhood: Bull Run

    Nearby schools

    GreatSchools rating
    Get a cash offer in 3 minutes
    Find out how much your home could sell for in as little as 3 minutes with a no-obligation cash offer.
    Estimated market value
    $2,035,600
    Get a cash offer in 3 minutes
    Find out how much your home could sell for in as little as 3 minutes with a no-obligation cash offer.
    Estimated market value
    $2,035,600