Skip main navigation
Off market
  • $755,900

    15799 E Monmouth Pl, Aurora, CO 80015

    6beds
    3,960sqft
    SingleFamily
    Built in 1979
    0.39 Acres Lot
    $755,900 Zestimate®
    $191/sqft
    $3,967 Estimated rent

    Home value

    $755,900

    $718,000 - $801,000

    $3,967/mo

    Zestimate® history
    Loading
    Loading...

    Owner options

    List your home for rent

    $3,967/mo

    Rent Zestimate®

    Find your next renter with Zillow Rental Manager. Plus, with online applications, you can quickly screen prospective tenants – for free.

    Learn more

    $3,967/mo

    Rent Zestimate®

    Refinance and save

    $4,635/mo

    Est. payment

    Refinancing to a lower rate could help reduce your monthly payments and save thousands over the life of the loan.

    See today's rates

    $4,635/mo

    Est. payment

    Explore your selling options

    Work with a Zillow partner agent

    Leverage their expertise and Zillow's premium Showcase listings to get your home seen by more buyers.

    Get started

    List with your own agent

    Get your home in front of millions of buyers by listing it on Zillow.

    Learn how to do it

    Sell it yourself

    Take full control of how buyers see your home on Zillow by listing For Sale by Owner (FSBO).

    List your home

    What's special

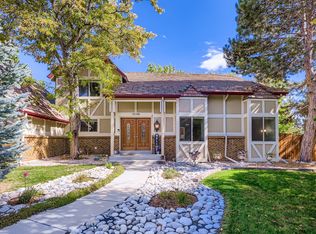
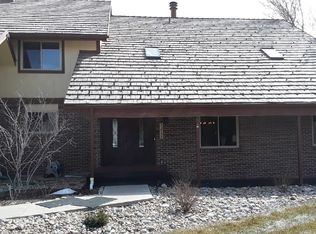
    Back on Market ! Leave the hectic city life behind! This spacious six bedroom home located in the neighborhood of Shenandoah (a gated community) is about 40 minutes from downtown Denver. Situated on almost a half acre lot, there is plenty of room for your family, pets, a home office, home schooling, or a gym. Birds will come and hang out with you as you enjoy coffee on the back patio. The cooks in your family will love the remodeled kitchen complete with a Bosch Induction Cooktop, 2 Bosch ovens, 1 Bosch warming oven, Bosch downdraft ventilation for the cooktop, and a LG refrigerator/freezer. The cabinets above the slab granite countertops have antique glass doors with dimmable back lighting. For storage, there are three pantries, one is a walk-in. On the main floor is a formal dining room with French doors, family room, living room with gas fireplace, kitchen, laundry room (washer and dryer included), a remodeled powder room, and a perfect spot for an office or child's playroom. All floors on the main level have refinished hardwood except for the laundry room. Upstairs is a master bedroom with a remodeled master bathroom (never been used), three guest bedrooms and a remodeled full bathroom. The finished basement has many possibilities... a perfect area for home schooling or a gym, two more bedrooms with egress windows and a bath with a shower. Lot of storage space. The roof has been replaced with stone-coated steel (warranty is transferable). The windows have been replaced with high-grade dual-pane Anderson windows. Enjoy the community life with it's many amenities..... a swimming pool, two tennis courts, playground, clubhouse, and a pond stocked with fish. Conveniently located near schools, I-25 and Cherry Creek State Park. Contact us for more info or a private showing.

    This property is not currently displayed as for sale or rent on Zillow. This may be different from what's on other websites or public sources.

    Facts & features

    Interior

    Bedrooms & bathrooms
    • Bedrooms: 6
    • Bathrooms: 4
    • Full bathrooms: 2
    • 3/4 bathrooms: 1
    • 1/4 bathrooms: 1
    Heating
    • Forced air
    Cooling
    • Central
    Appliances
    • Included: Dishwasher, Dryer, Garbage disposal, Microwave, Range / Oven, Refrigerator, Washer
    • Laundry: In Unit
    Features
    • Ceiling Fan(s), Pantry, Walk-In Closet(s), Granite Counters, Breakfast Nook, Jack & Jill Bath, Master Suite
    • Flooring: Tile, Carpet, Hardwood
    • Windows: Double Pane Windows
    • Basement: Finished
    • Has fireplace: Yes
    • Fireplace features: Family Room
    Interior area
    • Total interior livable area: 3,960 sqft
    • Finished area below ground: 1003.00

    Property

    Parking
    • Total spaces: 2
    • Parking features: Garage - Attached
    Features
    • Patio & porch: Patio, Covered
    • Exterior features: Stone, Stucco, Wood
    • Fencing: Full
    Lot
    • Size: 0.39 Acres
    • Features: Cul-de-Sac, Landscaped, Near Public Transit, Many Trees, Sprinklers In Front, Sprinklers In Rear
    Details
    • Parcel number: 207308305053
    • Zoning description: SFR

    Construction

    Type & style
    • Home type: SingleFamily
    • Architectural style: Contemporary
    Materials
    • Wood
    • Roof: Metal
    Condition
    • Year built: 1979

    Utilities & green energy

    • Sewer: Public Sewer
    • Water: Public

    Community & HOA

    HOA
    • Has HOA: Yes
    • Amenities included: Gated, Clubhouse, Pool, Tennis Court(s), Playground, Park, Pond Seasonal
    • Services included: Snow Removal, Trash, Maintenance Grounds, Road Maintenance, Recycling
    • HOA fee: $270 monthly
    Location
    • Region: Aurora

    Financial & listing details

    • Price per square foot: $191/sqft
    • Tax assessed value: $743,700
    • Annual tax amount: $3,840
    • Road surface type: Paved

    Price history

    DateEventPrice
    2/19/2021Sold$640,000+3.2%$162/sqft
    Source: Public Record Report a problem
    1/11/2021Pending sale$620,000$157/sqft
    Source: Worth Clark, Inc. #9530456 Report a problem
    1/10/2021Listed for sale$620,000$157/sqft
    Source: Worth Clark, Inc. #9530456 Report a problem
    12/28/2020Pending sale$620,000$157/sqft
    Source: Worth Clark, Inc. #9530456 Report a problem
    12/17/2020Listed for sale$620,000+82.4%$157/sqft
    Source: Worth Clark, Inc. #9530456 Report a problem
    6/19/2003Sold$340,000+36%$86/sqft
    Source: Public Record Report a problem
    7/12/1996Sold$250,000$63/sqft
    Source: Public Record Report a problem

    Public tax history

    YearProperty taxesTax assessment
    2025$3,840 +13.3%$46,482 -4.5%
    2024$3,388 +38.9%$48,675 -7.9%
    2023$2,438 -0.6%$52,868 +58.1%
    2022$2,453 $33,436 -2.8%
    2021-- $34,398 -5.7%
    2020$2,637 +6.3%$36,480
    2019$2,481 --
    2018$2,481 +1.5%$33,430
    2017$2,444 $33,430 +7.2%
    2016-- $31,171
    2015-- $31,171 +7.4%
    2014$2,313 -4.8%$29,022 +3.3%
    2013$2,430 $28,100
    2012-- $28,100
    2011$2,727 +2.8%$28,100 -19.6%
    2010$2,654 +0.4%$34,940
    2009$2,644 $34,940 +1.6%
    2008-- $34,400
    2007-- $34,400 +20.2%
    2006-- $28,624
    2005-- $28,624 -0.3%
    2002$2,126 +14.1%$28,710 +20.3%
    2001$1,863 $23,860
    Find assessor info on the county website

    Neighborhood: Shenandoah

    Nearby schools

    GreatSchools rating
    Schools provided by the listing agent
    • Elementary: Sagebrush
    • Middle: Laredo
    • High: Smoky Hill
    • District: Cherry Creek 5

    Source: The MLS. This data may not be complete. We recommend contacting the local school district to confirm school assignments for this home.

    Get a cash offer in 3 minutes
    Find out how much your home could sell for in as little as 3 minutes with a no-obligation cash offer.
    Estimated market value
    $755,900
    Get a cash offer in 3 minutes
    Find out how much your home could sell for in as little as 3 minutes with a no-obligation cash offer.
    Estimated market value
    $755,900