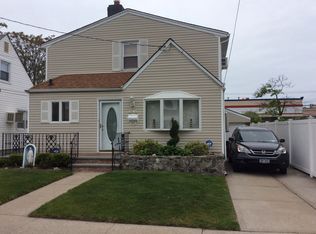
Fully renovated, perfect Cape Cod in New Howard Beach on prime residential street with driveway for 4 cars and separate garage. Level and open landscaped backyard, ready for pool. First floor bedroom and laundry. Massive granite island in chef's kitchen with Cabico solid cherry cabinets and Viking appliances, including built-in microwave and warming drawer. 5 ductless HVAC units. Freshly painted deck with accessible ramp to back door. Outdoor sprinkler system, whole house alarm system, hardwood flooring on main level, Lutron touch lighting in every room with dimmers. Pella windows with blinds and window treatments. Floorplans and 3D Tour are viewable. Additional Information: ParkingFeatures:4+ Car Detached,
Sold for $900,000
$900,000
158-42 92nd Street, Howard Beach, NY 11414
4beds
1,235sqft
Single Family Residence, Residential
Built in 1960
5,001 Square Feet Lot
$963,300 Zestimate®
$729/sqft
$3,981 Estimated rent
Home value
$963,300
$915,000 - $1.01M
$3,981/mo
Zestimate® history
Owner options
List your home for rent
$3,981/mo
Rent Zestimate®
Find your next renter with Zillow Rental Manager. Plus, with online applications, you can quickly screen prospective tenants – for free.
$3,981/mo
Rent Zestimate®
Refinance and save
$5,511/mo
Est. payment
Refinancing to a lower rate could help reduce your monthly payments and save thousands over the life of the loan.
$5,511/mo
Est. payment
Explore your selling options
Work with a Zillow partner agent
Leverage their expertise and Zillow's premium Showcase listings to get your home seen by more buyers.
Get startedList with your own agent
Get your home in front of millions of buyers by listing it on Zillow.
Learn how to do itSell it yourself
Take full control of how buyers see your home on Zillow by listing For Sale by Owner (FSBO).
List your homeWhat's special
Zillow last checked:
Listing updated:
Listed by:
Rebecca Kramer 914-381-7173,
Stetson Real Estate 914-381-7173
Bought with:
Rebecca Kramer, 10301211027
Stetson Real Estate
Source: OneKey® MLS as distributed by MLS GRID,MLS#: H6229469
Facts & features
Interior
Bedrooms & bathrooms
- Bedrooms: 4
- Bathrooms: 2
- Full bathrooms: 2
Bedroom 1
- Description: Main floor bedroom
- Level: First
Bedroom 2
- Description: Main floor bedroom/den
- Level: First
Bedroom 3
- Description: open floor bedroom with sitting area
- Level: Second
Bedroom 4
- Description: carpeted upstairs bedroom
- Level: Second
Bathroom 1
- Description: Newly renovated full bath
- Level: First
Bathroom 2
- Description: newly renovated and modern bathroom
- Level: Second
Dining room
- Description: open to kitchen
- Level: First
Kitchen
- Description: Fully renovated, granite countertops, Viking appliances, Cabico cabinets
- Level: First
Laundry
- Description: in den/bedroom
- Level: First
Living room
- Description: open to dining room
- Level: First
Heating
- Baseboard
Cooling
- Attic Fan, Ductless, Wall/Window Unit(s)
Appliances
- Included: Convection Oven, Dishwasher, Dryer, ENERGY STAR Qualified Appliances, Microwave, Refrigerator, Stainless Steel Appliance(s), Washer, Indirect Water Heater
Features
- Ceiling Fan(s), Chandelier, Chefs Kitchen, Eat-in Kitchen, First Floor Bedroom, First Floor Full Bath, Kitchen Island, Open Kitchen, Quartz/Quartzite Counters
- Flooring: Carpet, Hardwood
- Windows: Blinds, Drapes, ENERGY STAR Qualified Windows, Screens
- Basement: Unfinished
- Attic: Unfinished
Interior area
- Total structure area: 1,235
- Total interior livable area: 1,235 sqft
Property
Parking
- Parking features: Detached, Garage Door Opener, Garage, On Street
- Has uncovered spaces: Yes
Features
- Patio & porch: Porch
Lot
- Size: 5,001 Square Feet
- Features: Level, Near Public Transit, Near School, Near Shops, Sprinklers In Front, Sprinklers In Rear
Details
- Parcel number: 139900027
Construction
Type & style
- Home type: SingleFamily
- Architectural style: Cape Cod
- Property subtype: Single Family Residence, Residential
Materials
- Aluminum Siding, Vinyl Siding
Condition
- Estimated
- Year built: 1960
- Major remodel year: 2013
Utilities & green energy
- Sewer: Public Sewer
- Water: Public
- Utilities for property: Trash Collection Public
Community & HOA
Community
- Features: Park
- Security: Security System
- Subdivision: Howard Beach
HOA
- Has HOA: No
- Amenities included: Park
Location
- Region: Howard Beach
Financial & listing details
- Price per square foot: $729/sqft
- Tax assessed value: $49,620
- Annual tax amount: $6,660
- Date on market: 6/2/2023
- Listing agreement: Exclusive Right To Sell
- Inclusions: Flat Screen TV Bracket, Oven/Range
Price history
| Date | Event | Price |
|---|---|---|
| 11/3/2023 | Sold | $900,000-2.7%$729/sqft |
Source:  OneKey® MLS as distributed by MLS GRID #H6229469 Report a problem OneKey® MLS as distributed by MLS GRID #H6229469 Report a problem | ||
| 6/19/2023 | Pending sale | $925,000$749/sqft |
Source: OneKey® MLS as distributed by MLS GRID #H6229469 Report a problem | ||
| 5/31/2023 | Listed for sale | $925,000$749/sqft |
Source: OneKey® MLS as distributed by MLS GRID #H6229469 Report a problem | ||
Public tax history
Tax history is unavailable.
Neighborhood: Howard Beach
Nearby homes
- $660,000-- bd-- ba1.2k sqft15842 92nd St, Jamaica, NY 11414Off Market
- $660,000-- bd-- ba1.2k sqft15842 92nd St, Jamaica, NY 11414Off Market
- $1,083,1003 bd3 ba2.4k sqft158-48 92nd Street, Howard Beach, NY 11414Off Market
- $905,3004 bd2 ba-- sqft15847 92nd St, Howard Beach, NY 11414Off Market
- $1,250,9004 bd3 ba2k sqft158-37 92nd St, Howard Beach, NY 11414Off Market
- $935,6004 bd2 ba1.9k sqft158-47 92nd, Howard Beach, NY 11414Off Market
- $995,7003 bd3 ba1.8k sqft15848 92nd St, Howard Beach, NY 11414Off Market
- $1,274,900-- bd-- ba2.4k sqft158-29 91st St, Jamaica, NY 11414Off Market
- $983,500-- bd-- ba1.9k sqft15847 92nd St, Howard Beach, NY 11414Off Market
Nearby schools
GreatSchools rating
- 7/10Ps 207 Rockwood ParkGrades: PK-8Distance: 0.2 mi
- 4/10John Adams High SchoolGrades: 9-12Distance: 1.3 mi
- 7/10Jhs 202 Robert H GoddardGrades: 6-8Distance: 0.8 mi
Schools provided by the listing agent
- Elementary: Contact Agent
- Middle: Contact Agent
- High: Contact Agent
Source: OneKey® MLS as distributed by MLS GRID. This data may not be complete. We recommend contacting the local school district to confirm school assignments for this home.
- New York
- Queens County
- New York
- 11414
- Queens
- Howard Beach
- 158-42 92nd Street
Nearby cities
Nearby neighborhoods
Nearby zip codes
Other New York Topics
