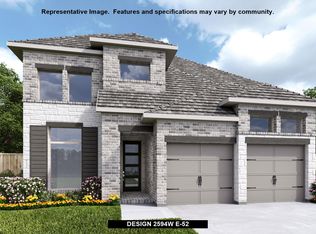
Welcome to this beautifully appointed 4-bedroom, 3-bath Perry Home with 2 BEDROOMS DOWN in the sought-after community of Harvest Green. Showcasing a striking brick elevation, this exceptional home offers an inviting blend of elegance, comfort, and functionality with an open-concept design, 8-ft doors, luxury vinyl flooring, soaring ceilings, and a dramatic wall of windows filling the family room with natural light. The gourmet kitchen features granite countertops, built-in appliances, and upgraded cabinetry with stylish hardware. The spacious primary retreat showcases a wall of windows and a luxurious en-suite with dual vanities, relaxing soaking tub, separate walk-in shower, and oversized walk-in closet. Upstairs offers two additional bedrooms, a full bath, and a spacious game room. A private home office, upgraded laundry cabinetry, sprinkler system, 2-car garage, and attic storage complete this exceptional home.
For sale
$550,000
158 Amaranth Way, Richmond, TX 77406
4beds
2,387sqft
Single Family Residence
Built in 2023
8,886 Square Feet Lot
$532,500 Zestimate®
$230/sqft
$106/mo HOA
What's special
Built-in appliancesLuxury vinyl flooringPrivate home officeGranite countertopsStriking brick elevationRelaxing soaking tubSoaring ceilings
- 33 days
- 110
- 6
Zillow last checked:
Listing updated:
Listed by:
Pinky Pirani TREC #0681943 713-514-7444,
Keller Williams Realty Southwest
Source: HAR,MLS#: 70486474
Facts & features
Interior
Bedrooms & bathrooms
- Bedrooms: 4
- Bathrooms: 3
- Full bathrooms: 3
Rooms
- Room types: Utility Room
Primary bedroom
- Level: First
- Area: 208
- Dimensions: 16 X 13
Bedroom
- Level: Second
- Area: 160
- Dimensions: 16 X 10
Bedroom
- Level: First
- Area: 143
- Dimensions: 13 X 11
Bedroom
- Level: Second
- Area: 154
- Dimensions: 14 X 11
Other
- Level: First
- Area: 110
- Dimensions: 10 X 11
Dining room
- Level: First
- Area: 135
- Dimensions: 15 X 9
Family room
- Level: First
- Area: 240
- Dimensions: 15 X 16
Game room
- Level: Second
- Area: 240
- Dimensions: 16 X 15
Heating
- Natural Gas
Cooling
- Ceiling Fan(s), Electric
Appliances
- Included: Disposal, Dryer, Refrigerator, Washer, Electric Oven, Microwave, Gas Cooktop, Dishwasher
- Laundry: Washer Hookup
Features
- 2 Bedrooms Down, En-Suite Bath, Primary Bed - 1st Floor, Walk-In Closet(s)
- Flooring: Carpet, Vinyl
Interior area
- Total structure area: 2,387
- Total interior livable area: 2,387 sqft
Property
Parking
- Total spaces: 2
- Parking features: Attached, Garage Door Opener
- Attached garage spaces: 2
Features
- Stories: 2
- Patio & porch: Covered, Patio/Deck, Porch
- Exterior features: Sprinkler System
- Fencing: Back Yard,Full
Lot
- Size: 8,886 Square Feet
- Features: Back Yard, Corner Lot, Subdivided, 0 Up To 1/4 Acre
Details
- Parcel number: 3801390030270907
Construction
Type & style
- Home type: SingleFamily
- Architectural style: Traditional
- Property subtype: Single Family Residence
Materials
- Brick, Vinyl Siding
- Foundation: Slab
- Roof: Composition
Condition
- New construction: No
- Year built: 2023
Details
- Builder name: Perry Homes LLC
Utilities & green energy
- Water: Water District
Green energy
- Energy efficient items: Thermostat
Community & HOA
Community
- Subdivision: Harvest Green Sec 39
HOA
- Has HOA: Yes
- HOA fee: $1,271 annually
Location
- Region: Richmond
Financial & listing details
- Price per square foot: $230/sqft
- Tax assessed value: $534,542
- Annual tax amount: $14,801
- Date on market: 8/19/2026
- Listing terms: Cash,Conventional,FHA,VA Loan
Estimated market value
$532,500
$506,000 - $559,000
$2,916/mo
Price history
| Date | Event | Price |
|---|---|---|
| 8/19/2026 | Listed for sale | $550,000-1.8%$230/sqft |
Source:  HAR #70486474 Report a problem HAR #70486474 Report a problem | ||
| 10/10/2023 | Listing removed | -- |
Source: HAR #53625643 Report a problem | ||
| 9/8/2023 | Pending sale | $559,900$235/sqft |
Source: HAR #53625643 Report a problem | ||
| 9/8/2023 | Listed for sale | $559,900$235/sqft |
Source: HAR #53625643 Report a problem | ||
Public tax history
| Year | Property taxes | Tax assessment |
|---|---|---|
| 2025 | $5,975 -20.5% | $534,542 +0.2% |
| 2024 | $7,519 | $533,644 |
Find assessor info on the county website
Monthly payment
Est. payment
Payment breakdown
Explore the cost of this home by adjusting the details. Changes won't be saved.Climate risks
Neighborhood: 77406
Nearby schools
Schools provided by the listing agent
- Elementary: Malala Elementary School
- Middle: Bowie Middle School (Fort Bend)
- High: Travis High School (Fort Bend)
Source: HAR. This data may not be complete. We recommend contacting the local school district to confirm school assignments for this home.