Incredible Opportunity in Arlie Meadows! Take advantage of a potentially assumable VA loan at an attractive 4.5% interest rate (for qualified veterans, with VA eligibility returning to the seller). Motivated seller -- bring your offer! This impeccably maintained home shows like a model and is truly move-in ready. Offering 3 spacious bedrooms plus a fabulous bonus room, there's plenty of space for work, play, and relaxation. The main level features: A private study with custom trim detail An open-concept layout with seamless flow between the dining area, kitchen & family room Beautiful laminate flooring throughout main floor A stunning kitchen with a huge island, quartz countertops, tile backsplash and abundant cabinetry A mudroom with convenient drop zone Powder room with enhanced detailed trim work Natural light fills the home, creating a bright and welcoming atmosphere. Upstairs, you'll find: A huge bonus room A spacious laundry room complete with a work table A luxurious primary suite with tray ceiling Primary bath featuring a garden tub, large walk-in shower, separate water closet, and generous walk-in closet Walk-in closets in secondary bedrooms Step outside to relax on the screened porch overlooking a large, fenced backyard -- perfect for entertaining or enjoying quiet evenings at home. Public utilities. Move right in and start enjoying everything this beautiful home has to offer! Convenient to Ft Bragg as well as Raleigh.
Sold for $407,000
$407,000
158 Arlie Ln, Lillington, NC 27546
3beds
2,894sqft
Single Family Residence, Residential
Built in 2021
0.35 Acres Lot
$406,400 Zestimate®
$141/sqft
$2,390 Estimated rent
Home value
$406,400
$366,000 - $451,000
$2,390/mo
Zestimate® history
Owner options
List your home for rent
$2,390/mo
Rent Zestimate®
Find your next renter with Zillow Rental Manager. Plus, with online applications, you can quickly screen prospective tenants – for free.
$2,390/mo
Rent Zestimate®
Refinance and save
$2,677/mo
Est. payment
Refinancing to a lower rate could help reduce your monthly payments and save thousands over the life of the loan.
$2,677/mo
Est. payment
Explore your selling options
Work with a Zillow partner agent
Leverage their expertise and Zillow's premium Showcase listings to get your home seen by more buyers.
Get startedList with your own agent
Get your home in front of millions of buyers by listing it on Zillow.
Learn how to do itSell it yourself
Take full control of how buyers see your home on Zillow by listing For Sale by Owner (FSBO).
List your homeWhat's special
Fabulous bonus roomSpacious bedroomsLarge walk-in showerTile backsplashQuartz countertopsGenerous walk-in closetSeparate water closet
Zillow last checked:
Listing updated:
Listed by:
Stacey Horowitz 919-247-8759,
Long & Foster Real Estate INC/Raleigh,
Mary Bouchard 919-539-5819,
Long & Foster Real Estate INC/Raleigh
Bought with:
Courtney Lynn Allee, 328876
Crown & Key Realty LLC
Source: Doorify MLS,MLS#: 10146507
Facts & features
Interior
Bedrooms & bathrooms
- Bedrooms: 3
- Bathrooms: 3
- Full bathrooms: 2
- 1/2 bathrooms: 1
Heating
- Central, Forced Air, Heat Pump
Cooling
- Central Air, Electric, Heat Pump, Zoned
Appliances
- Included: Dishwasher, Disposal, Electric Range, Electric Water Heater, Microwave, Refrigerator, Self Cleaning Oven
- Laundry: Inside, Laundry Room, Upper Level
Features
- Bathtub/Shower Combination, Entrance Foyer, Kitchen Island, Kitchen/Dining Room Combination, Quartz Counters, Recessed Lighting, Soaking Tub, Tray Ceiling(s), Walk-In Closet(s), Walk-In Shower, Water Closet
- Flooring: Carpet, Laminate, Tile, Vinyl
- Has fireplace: No
- Common walls with other units/homes: No Common Walls
Interior area
- Total structure area: 2,894
- Total interior livable area: 2,894 sqft
- Finished area above ground: 2,894
- Finished area below ground: 0
Property
Parking
- Total spaces: 4
- Parking features: Driveway, Garage, Garage Faces Front
- Attached garage spaces: 2
Features
- Levels: Two
- Stories: 2
- Patio & porch: Screened
- Exterior features: Fenced Yard
- Fencing: Back Yard, Wood
- Has view: Yes
Lot
- Size: 0.35 Acres
- Dimensions: 71 x 210
Details
- Parcel number: 110651000212
- Special conditions: Standard
Construction
Type & style
- Home type: SingleFamily
- Architectural style: Transitional
- Property subtype: Single Family Residence, Residential
Materials
- Vinyl Siding
- Foundation: Slab
- Roof: Shingle
Condition
- New construction: No
- Year built: 2021
Details
- Builder name: True Homes
Utilities & green energy
- Sewer: Public Sewer
- Water: Public
- Utilities for property: Cable Available, Electricity Connected, Sewer Connected, Water Connected
Community & HOA
Community
- Subdivision: Arlie Meadows
HOA
- Has HOA: Yes
- Services included: None
- HOA fee: $194 semi-annually
Location
- Region: Lillington
Financial & listing details
- Price per square foot: $141/sqft
- Tax assessed value: $402,644
- Annual tax amount: $4,559
- Date on market: 2/13/2026
- Road surface type: Paved
Price history
| Date | Event | Price |
|---|---|---|
| 5/5/2026 | Sold | $407,000-1.9%$141/sqft |
Source:  Doorify MLS #10146507 Report a problem Doorify MLS #10146507 Report a problem | ||
| 3/20/2026 | Contingent | $415,000$143/sqft |
Source:  Long & Foster Broker Feed #10146507 Report a problem Long & Foster Broker Feed #10146507 Report a problem | ||
| 3/20/2026 | Pending sale | $415,000$143/sqft |
Source: Doorify MLS #10146507 Report a problem | ||
| 2/13/2026 | Listed for sale | $415,000-3.5%$143/sqft |
Source: Doorify MLS #10146507 Report a problem | ||
| 11/25/2025 | Listing removed | $429,900$149/sqft |
Source: Long & Foster Broker Feed #10105180 Report a problem | ||
| 6/24/2025 | Listed for sale | $429,900-3.2%$149/sqft |
Source: Doorify MLS #10105180 Report a problem | ||
| 6/20/2025 | Listing removed | $444,000$153/sqft |
Source: Long & Foster Broker Feed #10078631 Report a problem | ||
| 5/31/2025 | Price change | $444,000-1.1%$153/sqft |
Source: Doorify MLS #10078631 Report a problem | ||
| 4/29/2025 | Price change | $449,000-2.2%$155/sqft |
Source: Doorify MLS #10078631 Report a problem | ||
| 4/22/2025 | Price change | $459,000-2.3%$159/sqft |
Source: Doorify MLS #10078631 Report a problem | ||
| 4/8/2025 | Price change | $469,900-1.1%$162/sqft |
Source: Doorify MLS #10078631 Report a problem | ||
| 3/16/2025 | Price change | $475,000-4.8%$164/sqft |
Source: Doorify MLS #10078631 Report a problem | ||
| 2/26/2025 | Listed for sale | $499,000+10.9%$172/sqft |
Source: Doorify MLS #10078631 Report a problem | ||
| 4/18/2022 | Sold | $450,000$155/sqft |
Source: Public Record Report a problem | ||
Public tax history
| Year | Property taxes | Tax assessment |
|---|---|---|
| 2025 | $4,558 | $402,644 |
| 2024 | $4,558 | $402,644 |
| 2023 | $4,558 +155.9% | $402,644 +173.7% |
| 2022 | $1,782 | $147,113 |
| 2021 | -- | -- |
Find assessor info on the county website
Neighborhood: 27546
Nearby homes
- $504,500-- bd-- ba3.3k sqft144 Arlie Ln, Lillington, NC 27546Off Market
- $437,7004 bd3 ba2.8k sqft170 Arlie Ln, Lillington, NC 27546Off Market
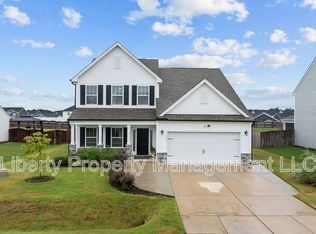
- $432,500-- bd-- ba2.7k sqft130 Arlie Ln, Lillington, NC 27546Off Market
- $376,300-- bd-- ba2k sqft186 Arlie Ln, Lillington, NC 27546Off Market
- $339,6853 bd3 ba2.3k sqft292 Chestnut Oak Ln, Lillington, NC 27546Sold
- $466,100-- bd-- ba3.1k sqft118 Arlie Ln, Lillington, NC 27546Off Market
- $339,9003 bd3 ba2.3k sqft270 Chestnut Oak Ln, Lillington, NC 27546For Sale
- $327,5008,276 Square Feet312 Chestnut Oak Ln, Lillington, NC 27546Sold
Nearby schools
GreatSchools rating
- 3/10Lillington-Shawtown ElementaryGrades: PK-5Distance: 4.2 mi
- 3/10Harnett Central MiddleGrades: 6-8Distance: 1.5 mi
- 4/10Harnett Central HighGrades: 9-12Distance: 1.8 mi
Schools provided by the listing agent
- Elementary: Harnett - Shawtown Lillington
- Middle: Harnett - Harnett Central
- High: Harnett - Harnett Central
Source: Doorify MLS. This data may not be complete. We recommend contacting the local school district to confirm school assignments for this home.
Get a cash offer in 3 minutes
Find out how much your home could sell for in as little as 3 minutes with a no-obligation cash offer.
Estimated market value
$406,400
Get a cash offer in 3 minutes
Find out how much your home could sell for in as little as 3 minutes with a no-obligation cash offer.
Estimated market value
$406,400
- North Carolina
- Harnett County
- Lillington
- 27546
- 158 Arlie Ln
Nearby cities
Nearby zip codes
Other Lillington Topics
