This 1990 Dutchman 30' 5th wheel has been completely gutted & put back together in such a way that it is perfect for full time or part time living. Starting w/ the covered front porch to wave at your neighbors. Moving inside, let's start w/ the beautiful pine walls that give is such a feeling of warmth. There are 2 sitting areas, the first one has a pull out sofa that makes a queen bed for company. A real closet with barn door. Next is the living room that comes w/ an elec fireplace & blower for the cold winter nights. The flooring in the kitchen, bedroom & bath are brand new vinyl. Full size stove, refrigerator to remain. Lots of counter space. The queen bed in primary was made for under bed boxes to be used to max storage. Real potty & nice size vanity. Awesome covered deck out back that leads to the utility room which has the refrigerator, washer and dryer. Fenced area with cover for your dog. Covered space for golf cart and whole house water filter system. Structure done in 2018.
Closed
$130,000
158 Arrowood Trl #F27, Mount Gilead, NC 27306
1beds
600sqft
Manufactured Home
Built in 2018
0.08 Acres Lot
$152,200 Zestimate®
$217/sqft
$-- Estimated rent
Home value
$152,200
Estimated sales range
Not available
Not available
Zestimate® history
Owner options
List your home for rent
Find your next renter with Zillow Rental Manager. Plus, with online applications, you can quickly screen prospective tenants – for free.
Refinance and save
$1,325/mo
Est. payment
Refinancing to a lower rate could help reduce your monthly payments and save thousands over the life of the loan.
$1,325/mo
Est. payment
Explore your selling options
Work with a Zillow partner agent
Leverage their expertise and Zillow's premium Showcase listings to get your home seen by more buyers.
Get startedList with your own agent
Get your home in front of millions of buyers by listing it on Zillow.
Learn how to do itSell it yourself
Take full control of how buyers see your home on Zillow by listing For Sale by Owner (FSBO).
List your homeWhat's special
Elec fireplace and blowerCovered front porchPull out sofaAwesome covered deckLots of counter spaceUtility roomBeautiful pine walls
Zillow last checked:
Listing updated:
Listed by:
Kathy Austin twinharborhappyplace@gmail.com,
Twin Harbor Happy Place
Bought with:
Kathy Austin
Twin Harbor Happy Place
Source: Canopy MLS as distributed by MLS GRID,MLS#: 4189542
Facts & features
Interior
Bedrooms & bathrooms
- Bedrooms: 1
- Bathrooms: 1
- Full bathrooms: 1
- Main level bedrooms: 1
Primary bedroom
- Level: Main
Primary bedroom
- Level: Main
Bathroom full
- Level: Main
Bathroom full
- Level: Main
Dining area
- Level: Main
Dining area
- Level: Main
Kitchen
- Level: Main
Kitchen
- Level: Main
Laundry
- Level: Main
Laundry
- Level: Main
Living room
- Level: Main
Living room
- Level: Main
Heating
- Heat Pump
Cooling
- Ceiling Fan(s), Central Air, Heat Pump
Appliances
- Included: Electric Range, Electric Water Heater, Filtration System, Microwave, Washer/Dryer
- Laundry: Utility Room
Features
- Flooring: Carpet, Vinyl
- Has basement: No
Interior area
- Total structure area: 600
- Total interior livable area: 600 sqft
- Finished area above ground: 600
- Finished area below ground: 0
Property
Parking
- Parking features: Driveway
- Has uncovered spaces: Yes
Features
- Levels: One
- Stories: 1
- Patio & porch: Covered, Rear Porch
- Exterior features: Storage
- Pool features: Community
- Fencing: Back Yard,Chain Link,Wood
- Waterfront features: Beach - Public, Boat Ramp – Community, Boat Slip – Community
- Body of water: Lake Tillery
Lot
- Size: 0.08 Acres
- Dimensions: 38 x 76 x ?? x 80
- Features: Level
Details
- Parcel number: 657516725939
- Zoning: RV
- Special conditions: Standard
Construction
Type & style
- Home type: MobileManufactured
- Property subtype: Manufactured Home
Materials
- Vinyl
- Foundation: Pillar/Post/Pier
- Roof: Metal
Condition
- New construction: No
- Year built: 2018
Utilities & green energy
- Sewer: County Sewer
- Water: County Water
Community & HOA
Community
- Subdivision: Twin Harbor
HOA
- Has HOA: Yes
- HOA fee: $485 annually
Location
- Region: Mount Gilead
Financial & listing details
- Price per square foot: $217/sqft
- Tax assessed value: $42,641
- Date on market: 10/7/2024
- Cumulative days on market: 19 days
- Listing terms: Cash
- Road surface type: Gravel, Paved
Price history
| Date | Event | Price |
|---|---|---|
| 11/6/2024 | Sold | $130,000-8.5%$217/sqft |
Source:  Canopy MLS as distributed by MLS GRID #4189542 Report a problem Canopy MLS as distributed by MLS GRID #4189542 Report a problem | ||
| 10/26/2024 | Pending sale | $142,000$237/sqft |
Source: Canopy MLS as distributed by MLS GRID #4189542 Report a problem | ||
| 10/7/2024 | Listed for sale | $142,000$237/sqft |
Source: Canopy MLS as distributed by MLS GRID #4189542 Report a problem | ||
Public tax history
Tax history is unavailable.
Neighborhood: 27306
Nearby homes
- $63,000-- bd-- ba-- sqft156 Arrowood Trl, Mount Gilead, NC 27306Sold
- $63,000-- bd-- ba-- sqft156 Arrowood Trl #F26, Mount Gilead, NC 27306Sold
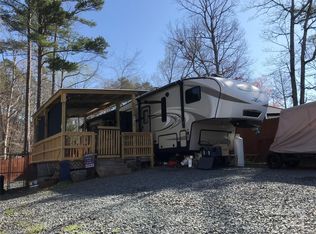
- $130,000-- bd-- ba-- sqft158 Arrowood Trl, Mount Gilead, NC 27306Sold
- $116,800-- bd-- ba-- sqft154 Arrowood Trl, Mount Gilead, NC 27306Off Market
- $26,196-- bd-- ba-- sqft125 Landlubber Trl, Mount Gilead, NC 27306Off Market
- $55,0001 bd1 ba407 sqft127 Landlubber Trl, Mount Gilead, NC 27306Sold
- $109,0001 bd1 ba276 sqft160/162 Arrowood Trl, Mount Gilead, NC 27306For Sale
- $106,400-- bd-- ba-- sqft152 Arrowood Trl, Mount Gilead, NC 27306Off Market
Nearby schools
GreatSchools rating
- 2/10Mount Gilead ElementaryGrades: PK-5Distance: 5.6 mi
- 6/10West MiddleGrades: 6-8Distance: 8.5 mi
- 7/10Montgomery Learning AcademyGrades: 6-12Distance: 12.2 mi
- North Carolina
- Montgomery County
- Mount Gilead
- 27306
- 158 Arrowood Trl Unit F27
Nearby cities
Nearby zip codes
Other Mount Gilead Topics
