Skip main navigation
Off market
  • $716,800

    158 Ascot Woods Cir, Irmo, SC 29063

    5beds
    4,366sqft
    SingleFamily
    Built in 2015
    0.43 Acres Lot
    $716,800 Zestimate®
    $164/sqft
    $3,187 Estimated rent

    Home value

    $716,800

    $667,000 - $774,000

    $3,187/mo

    Zestimate® history
    Loading
    Loading...

    Owner options

    List your home for rent

    $3,187/mo

    Rent Zestimate®

    Find your next renter with Zillow Rental Manager. Plus, with online applications, you can quickly screen prospective tenants – for free.

    Learn more

    $3,187/mo

    Rent Zestimate®

    Refinance and save

    $4,267/mo

    Est. payment

    Refinancing to a lower rate could help reduce your monthly payments and save thousands over the life of the loan.

    See today's rates

    $4,267/mo

    Est. payment

    Explore your selling options

    Work with a Zillow partner agent

    Leverage their expertise and Zillow's premium Showcase listings to get your home seen by more buyers.

    Get started

    List with your own agent

    Get your home in front of millions of buyers by listing it on Zillow.

    Learn how to do it

    Sell it yourself

    Take full control of how buyers see your home on Zillow by listing For Sale by Owner (FSBO).

    List your home

    What's special

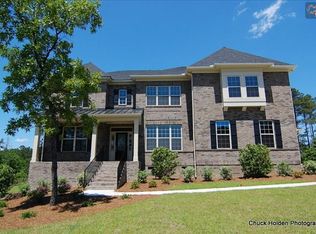
    Beautiful, executive home in the prestigious Ascot subdivision is move-in ready and waiting for a new owner! Soaring two-story foyer welcomes you to this fantastic home. Gorgeous coffered ceiling in the oversized formal dining room. Vaulted ceiling in the great room, and 10-foot ceilings throughout the remainder of the first floor, and 9-foot ceilings upstairs. Beautiful hardwood floors downstairs, heavy moldings and arches between rooms, and 8' doors add to the grandeur. Open eat-in kitchen has gas stove, wall mount microwave/oven combo, under cabinet lighting, center island, raised bar, butler's pantry, and built-in music port. Large master on main floor has box ceiling, sitting area, his and hers walk-in closets (with built-in safe) and spacious bath with separate shower. Four large bedrooms upstairs (three with walk-in closets) share two additional baths. The media/bonus room rounds out the second floor as well as a balcony overlooking the great room. Screened porch wired for entertainment and deck in the back yard for relaxing - both with pet access doors. Three-car garage.Pre-wired for a backup generator. Wonderfully landscaped yard with privacy fence in back and automatic sprinkler system. Tons of amenities - community pool with clubhouse, playground, tennis courts and equestrian center. MUST SEE this home to appreciate all that it offers!

    This property is off market, which means it's not currently listed for sale or rent on Zillow. This may be different from what's available on other websites or public sources.

    Facts & features

    Interior

    Bedrooms & bathrooms
    • Bedrooms: 5
    • Bathrooms: 4
    • Full bathrooms: 3
    • 1/2 bathrooms: 1
    • Main level bathrooms: 2
    Heating
    • Forced air
    Cooling
    • Central
    Features
    • Ceiling Fan
    • Flooring: Hardwood
    • Attic: Pull Down Stairs, Storage, Attic Access
    • Has fireplace: Yes
    Interior area
    • Total interior livable area: 4,366 sqft

    Property

    Parking
    • Total spaces: 10
    • Parking features: Garage - Attached
    Features
    • Exterior features: Brick
    Lot
    • Size: 0.43 Acres
    Details
    • Parcel number: 041120805

    Construction

    Type & style
    • Home type: SingleFamily
    • Architectural style: Traditional
    Materials
    • Foundation: Concrete Block
    • Roof: Composition
    Condition
    • Year built: 2015

    Utilities & green energy

    • Sewer: Public Sewer
    • Water: Public

    Community & neighborhood

    Location
    • Region: Irmo

    HOA & financial

    HOA
    • Has HOA: Yes
    • HOA fee: $69 monthly
    • Services included: Tennis Courts, Pool, Clubhouse, Common Area Maintenance, Playground

    Other

    Other facts
    • Sewer: Public Sewer
    • WaterSource: Public
    • RoadSurfaceType: Paved
    • FireplaceYN: true
    • GarageYN: true
    • AttachedGarageYN: true
    • AssociationFeeIncludes: Tennis Courts, Pool, Clubhouse, Common Area Maintenance, Playground
    • HeatingYN: true
    • CoolingYN: true
    • FireplacesTotal: 1
    • ArchitecturalStyle: Traditional
    • MainLevelBathrooms: 2
    • Cooling: Central Air
    • Heating: Central
    • ParkingFeatures: Garage Door Opener, Garage Attached, Main
    • Attic: Pull Down Stairs, Storage, Attic Access
    • RoomKitchenFeatures: Granite Counters, Kitchen Island, Eat-in Kitchen, Floors-Hardwood, Backsplash-Tiled
    • RoomBedroom3Level: Second
    • RoomBedroom4Level: Second
    • RoomLivingRoomFeatures: Fireplace, Floors-Hardwood, Ceilings-High (over 9 Ft), Recessed Lights
    • RoomMasterBedroomFeatures: Ceiling Fan(s), Walk-In Closet(s), High Ceilings, Sitting Room, Double Vanity, Separate Shower, Tub-Garden, Separate Water Closet
    • RoomBedroom2Level: Second
    • RoomBedroom5Level: Second
    • RoomMasterBedroomLevel: Main
    • InteriorFeatures: Ceiling Fan
    • RoomDiningRoomFeatures: Floors-Hardwood, Butlers Pantry
    • ConstructionMaterials: Brick-All Sides-AbvFound
    • MlsStatus: Active
    • Road surface type: Paved

    Price history

    DateEventPrice
    6/10/2022Sold$628,560+2.7%$144/sqft
    Source: Public Record Report a problem
    4/7/2022Listed for sale$612,000+16.1%$140/sqft
    Source: Consolidated MLS #538263 Report a problem
    1/25/2021Sold$527,000-0.6%$121/sqft
    Source: Public Record Report a problem
    11/9/2020Price change$529,9880%$121/sqft
    Source: 803 Realty LLC #504444 Report a problem
    10/29/2020Price change$529,9890%$121/sqft
    Source: 803 Realty LLC #504444 Report a problem
    10/15/2020Listed for sale$529,990+9.3%$121/sqft
    Source: 803 Realty LLC #504444 Report a problem
    8/16/2018Sold$485,000-2%$111/sqft
    Source: Public Record Report a problem
    6/14/2018Price change$495,000-1%$113/sqft
    Source: Coldwell Banker Residential Brokerage - Midtown #447801 Report a problem
    5/11/2018Listed for sale$499,900$114/sqft
    Source: Coldwell Banker Residential Brokerage - Midtown #447801 Report a problem

    Public tax history

    YearProperty taxesTax assessment
    2022-- $21,080 +8.7%
    2021$4,023 -4.4%$19,400
    2020$4,211 +0.6%$19,400
    2019$4,184 +25%$19,400 +12.8%
    2018$3,346 $17,200
    2017$3,346 +2.7%$17,200
    2016$3,259 +0.5%$17,200 +5831%
    2015$3,244 $290

    Find assessor info on the county website

    Neighborhood: 29063

    Nearby schools

    GreatSchools rating
    Schools provided by the listing agent
    • Elementary: River Springs
    • Middle: Dutch Fork
    • High: Dutch Fork
    • District: Lexington/Richland Five

    Source: The MLS. This data may not be complete. We recommend contacting the local school district to confirm school assignments for this home.

    Get a cash offer in 3 minutes
    Find out how much your home could sell for in as little as 3 minutes with a no-obligation cash offer.
    Estimated market value
    $716,800
    Get a cash offer in 3 minutes
    Find out how much your home could sell for in as little as 3 minutes with a no-obligation cash offer.
    Estimated market value
    $716,800