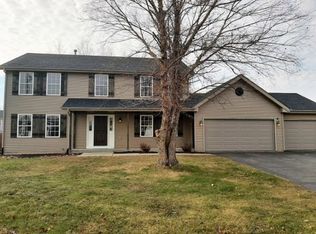
Many Upgrades over New Construction w/ 120k in Improvements! NO Flood Insurance Required, NOT in Flood Plain! Highly Ranked Stillman Schools. New Roof w/ Ridge Vents/Fasica. Newer A/C, Wtr. Htr., Humidifier & Air Cleaner. R55 Insulation in House & Garage Attics. 3.5 Car Insulated Garage w/ Newer Carriage Doors. Newer Gutters, 6 Replacement Windows, Extensive Oak Trim, Freshly Painted Inside, New Lighting, Granite in Kitchen & both Main flr Baths. Extra Kitchen Cabinets with slide out trays. Covered rear deck. Fenced Rear Yard. Extra Sleeping area, Rec Room, Exercise Area in LL w/ 3rd full bath on L.L. w/ large Whirlpool Tub, Approx 900 sq ft finished Basemt. & 838 unfinished Basemt. 200 Amp service.
Closed
$296,000
158 Autumnwood Ln, Davis Junction, IL 61020
3beds
2,644sqft
Single Family Residence
Built in 2003
0.33 Acres Lot
$332,500 Zestimate®
$112/sqft
$2,397 Estimated rent
Home value
$332,500
$276,000 - $402,000
$2,397/mo
Zestimate® history
Owner options
List your home for rent
$2,397/mo
Rent Zestimate®
Find your next renter with Zillow Rental Manager. Plus, with online applications, you can quickly screen prospective tenants – for free.
$2,397/mo
Rent Zestimate®
Refinance and save
$2,131/mo
Est. payment
Refinancing to a lower rate could help reduce your monthly payments and save thousands over the life of the loan.
$2,131/mo
Est. payment
Explore your selling options
Work with a Zillow partner agent
Leverage their expertise and Zillow's premium Showcase listings to get your home seen by more buyers.
Get startedList with your own agent
Get your home in front of millions of buyers by listing it on Zillow.
Learn how to do itSell it yourself
Take full control of how buyers see your home on Zillow by listing For Sale by Owner (FSBO).
List your homeWhat's special
Fenced rear yardNewer guttersExtensive oak trimCovered rear deck
Zillow last checked:
Listing updated:
Listed by:
Jonathan Minerick 888-400-2513,
Homecoin.com
Bought with:
Travis Velazquez
Elm Street REALTORS
Source: MRED as distributed by MLS GRID,MLS#: 12274571
Facts & features
Interior
Bedrooms & bathrooms
- Bedrooms: 3
- Bathrooms: 3
- Full bathrooms: 3
Rooms
- Room types: Recreation Room, Bonus Room
Primary bedroom
- Features: Bathroom (Full, Lever/Easy to use faucets, Shower Only)
- Level: Main
- Area: 195 Square Feet
- Dimensions: 15X13
Bedroom 2
- Level: Main
- Area: 120 Square Feet
- Dimensions: 12X10
Bedroom 3
- Level: Main
- Area: 120 Square Feet
- Dimensions: 12X10
Bonus room
- Features: Flooring (Other), Window Treatments (Screens, Storm Window(s))
- Level: Basement
- Area: 378 Square Feet
- Dimensions: 14X27
Dining room
- Features: Flooring (Vinyl), Window Treatments (Blinds, Double Pane Windows, Insulated Windows, Screens, Window Treatments)
- Level: Main
- Area: 132 Square Feet
- Dimensions: 12X11
Family room
- Features: Flooring (Wood Laminate), Window Treatments (Blinds, Double Pane Windows, Plantation Shutters, Screens, Window Treatments, Some Tilt-In Windows)
- Level: Main
- Area: 272 Square Feet
- Dimensions: 16X17
Kitchen
- Features: Kitchen (Eating Area-Breakfast Bar, Eating Area-Table Space, Pantry-Closet, Breakfast Room, Granite Counters, Updated Kitchen), Flooring (Wood Laminate), Window Treatments (Bay Window(s), Blinds, Double Pane Windows, Insulated Windows)
- Level: Main
- Area: 209 Square Feet
- Dimensions: 11X19
Laundry
- Features: Flooring (Ceramic Tile), Window Treatments (Insulated Windows)
- Level: Main
- Area: 60 Square Feet
- Dimensions: 6X10
Living room
- Features: Flooring (Vinyl), Window Treatments (Blinds, Double Pane Windows, Insulated Windows, Screens, Window Treatments)
- Level: Main
- Area: 196 Square Feet
- Dimensions: 14X14
Recreation room
- Features: Flooring (Other), Window Treatments (Screens, Storm Window(s))
- Level: Basement
- Area: 540 Square Feet
- Dimensions: 15X36
Heating
- Natural Gas
Cooling
- Central Air, High Efficiency (SEER 14+)
Appliances
- Included: Range, Microwave, Dishwasher, Water Softener Owned, ENERGY STAR Qualified Appliances, Front Controls on Range/Cooktop, Humidifier, Gas Water Heater
- Laundry: Main Level, Gas Dryer Hookup, Electric Dryer Hookup
Features
- Cathedral Ceiling(s), 1st Floor Bedroom, 1st Floor Full Bath, Walk-In Closet(s), Granite Counters, Separate Dining Room, Replacement Windows
- Flooring: Laminate
- Windows: Replacement Windows, Screens, Window Treatments
- Basement: Partially Finished,8 ft + pour,Concrete,Rec/Family Area,Sleeping Area,Storage Space,Full
- Attic: Unfinished
Interior area
- Total structure area: 3,472
- Total interior livable area: 2,644 sqft
- Finished area below ground: 900
Property
Parking
- Total spaces: 11.5
- Parking features: Asphalt, Garage Door Opener, Garage, On Site, Garage Owned, Attached, Off Street, Side Apron, Driveway, Additional Parking, Owned
- Attached garage spaces: 3.5
- Has uncovered spaces: Yes
Accessibility
- Accessibility features: No Disability Access
Features
- Stories: 1
- Patio & porch: Deck
- Fencing: Fenced,Wood
Lot
- Size: 0.33 Acres
- Dimensions: 84X109X149X150
- Features: Mature Trees
Details
- Parcel number: 11223770100000
- Special conditions: Standard
- Other equipment: Water-Softener Owned, TV-Cable, TV-Dish, Ceiling Fan(s), Air Purifier, Electronic Air Filters
Construction
Type & style
- Home type: SingleFamily
- Architectural style: Ranch
- Property subtype: Single Family Residence
Materials
- Vinyl Siding
- Foundation: Concrete Perimeter
- Roof: Asphalt
Condition
- New construction: No
- Year built: 2003
- Major remodel year: 2025
Utilities & green energy
- Electric: Circuit Breakers, 200+ Amp Service
- Sewer: Public Sewer, Storm Sewer
- Water: Public
Green energy
- Green verification: Special Energy Feat
Community & HOA
Community
- Features: Park, Curbs, Street Lights
- Security: Carbon Monoxide Detector(s)
HOA
- Services included: None
Location
- Region: Davis Junction
Financial & listing details
- Price per square foot: $112/sqft
- Tax assessed value: $212,619
- Annual tax amount: $4,547
- Date on market: 1/22/2025
- Listing terms: Conventional
- Ownership: Fee Simple
Price history
| Date | Event | Price |
|---|---|---|
| 3/24/2025 | Sold | $296,000-1.3%$112/sqft |
Source:  MRED as distributed by MLS GRID #12274571 Report a problem MRED as distributed by MLS GRID #12274571 Report a problem | ||
| 2/8/2025 | Pending sale | $299,900$113/sqft |
Source: MRED as distributed by MLS GRID #12274571 Report a problem | ||
| 2/1/2025 | Price change | $299,900-2.9%$113/sqft |
Source: MRED as distributed by MLS GRID #12274571 Report a problem | ||
| 1/22/2025 | Listed for sale | $309,000+132.3%$117/sqft |
Source: MRED as distributed by MLS GRID #12274571 Report a problem | ||
| 9/30/2013 | Sold | $133,000-3.6%$50/sqft |
Source:  NorthWest Illinois Alliance of REALTORS® #201304783 Report a problem NorthWest Illinois Alliance of REALTORS® #201304783 Report a problem | ||
| 7/27/2013 | Listed for sale | $137,900+53.4%$52/sqft |
Source: Dickerson & Nieman #201304783 Report a problem | ||
| 6/18/2013 | Sold | $89,875-5.4%$34/sqft |
Source: Public Record Report a problem | ||
| 3/2/2013 | Listing removed | $95,000$36/sqft |
Source: Hayden Real Estate, Inc. #08250856 Report a problem | ||
| 2/22/2013 | Price change | $95,000-4.9%$36/sqft |
Source: Hayden Real Estate, Inc. #08250856 Report a problem | ||
| 1/17/2013 | Listed for sale | $99,900-38.7%$38/sqft |
Source: Hayden Real Estate, Inc. #08250856 Report a problem | ||
| 2/16/2006 | Sold | $163,000$62/sqft |
Source: Public Record Report a problem | ||
Public tax history
| Year | Property taxes | Tax assessment |
|---|---|---|
| 2024 | $5,068 +11.5% | $70,873 +8.1% |
| 2023 | $4,547 +10.2% | $65,556 +8.2% |
| 2022 | $4,126 +23.3% | $60,571 +6.4% |
| 2021 | $3,347 -0.5% | $56,906 +1.7% |
| 2020 | $3,364 -23.8% | $55,928 +9.5% |
| 2018 | $4,414 +2.8% | $51,059 +4.3% |
| 2017 | $4,292 +13.9% | $48,935 +6.4% |
| 2016 | $3,768 +5.4% | $46,000 +9% |
| 2015 | $3,576 +56.2% | $42,216 +4% |
| 2014 | $2,289 -35.7% | $40,592 +42.8% |
| 2013 | $3,561 | $28,431 -44.2% |
| 2012 | -- | $50,962 -3.5% |
| 2011 | -- | $52,789 -1.7% |
| 2010 | -- | $53,702 -4.3% |
| 2009 | -- | $56,134 |
| 2008 | $3,776 +44% | $56,134 +11.1% |
| 2007 | $2,622 | $50,530 |
Find assessor info on the county website
Neighborhood: 61020
Nearby homes
- $328,1004 bd3 ba3k sqft156 Autumnwood Ln, Davis Junction, IL 61020Off Market
- $250,100-- bd-- ba1.3k sqft160 Autumnwood Ln, Davis Junction, IL 61020Off Market
- $261,300-- bd-- ba1.3k sqft723 Golden Prairie Dr, Davis Junction, IL 61020Off Market
- $285,3003 bd3 ba1.4k sqft721 Golden Prairie Dr, Davis Junction, IL 61020Off Market

- $235,7003 bd2 ba1.2k sqft725 Golden Prairie Dr, Davis Junction, IL 61020Off Market
- $270,800-- bd-- ba1.7k sqft162 Autumnwood Ln, Davis Junction, IL 61020Off Market
- $289,600-- bd-- ba1.7k sqft719 Golden Prairie Dr, Davis Junction, IL 61020Off Market
- $274,300-- bd-- ba1.3k sqft154 Autumnwood Ln, Davis Junction, IL 61020Off Market
Nearby schools
GreatSchools rating
- NAHighland Elementary SchoolGrades: PK-2Distance: 4 mi
- 8/10Meridian Jr High SchoolGrades: 6-8Distance: 4 mi
- 9/10Stillman Valley High SchoolGrades: 9-12Distance: 3.7 mi
Schools provided by the listing agent
- Elementary: Monroe Center School
- Middle: Stillman Valley High School
- High: Stillman Valley High School
- District: 223
Source: MRED as distributed by MLS GRID. This data may not be complete. We recommend contacting the local school district to confirm school assignments for this home.


Get pre-qualified for a loan
At Zillow Home Loans, we can pre-qualify you in as little as 5 minutes with no impact to your credit score.An equal housing lender. NMLS #10287.
- Illinois
- Ogle County
- Davis Junction
- 61020
- 158 Autumnwood Ln
Nearby cities
Nearby zip codes
Other Davis Junction Topics
