Skip main navigation
Off market
  • $511,400

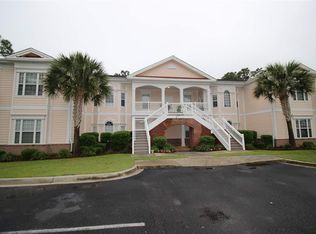
    158 B Avian Dr. #102, Pawleys Island, SC 29585

    4beds
    1,800sqft
    Condominium
    Built in 2004
    -- sqft lot
    $511,400 Zestimate®
    $284/sqft
    $2,388 Estimated rent

    Home value

    $511,400

    $470,000 - $552,000

    $2,388/mo

    Zestimate® history
    Loading
    Loading...

    Owner options

    List your home for rent

    $2,388/mo

    Rent Zestimate®

    Find your next renter with Zillow Rental Manager. Plus, with online applications, you can quickly screen prospective tenants – for free.

    Learn more

    $2,388/mo

    Rent Zestimate®

    Refinance and save

    $3,445/mo

    Est. payment

    Refinancing to a lower rate could help reduce your monthly payments and save thousands over the life of the loan.

    See today's rates

    $3,445/mo

    Est. payment

    Explore your selling options

    Work with a Zillow partner agent

    Leverage their expertise and Zillow's premium Showcase listings to get your home seen by more buyers.

    Get started

    List with your own agent

    Get your home in front of millions of buyers by listing it on Zillow.

    Learn how to do it

    Sell it yourself

    Take full control of how buyers see your home on Zillow by listing For Sale by Owner (FSBO).

    List your home

    What's special

    Must see this immaculate first floor 4 bedroom 3 bathroom recently updated condo that shows like new. This condo has been lightly used as a vacation home and had not been rented since updates. This beautifully decorated condo is sold furnished, the furniture is less than 2 years old in the main living areas. Upgrades include beautiful hardwood floors in dining, living room and bedrooms, with tiled floors in the kitchen, foyer and laminate in bathrooms. The large kitchen has granite counter tops and stainless steel appliances. New appliances include a washer dryer combo, the dishwasher is less than 2 years old. The open floor plan with a combined dining and living area provides ample room to entertain your guests. Sliding glass doors off the living area open to a screened porch with a private back yard surrounded by shade trees. Off the front foyer entrance there are 2 additional bedrooms with a bar area, a drink refrigerator and sink for refreshments for your quests. The bedrooms share a Jack and Jill bathroom. The quest quarters are completely separated from the main living area with a lockout feature for additional privacy and may be rented separately for additional income or you may rent the entire unit. This unit includes a separate one car garage for additional storage. Conveniently located... it's just a short walk to the Avian Forrest swimming pool or golf cart access to Litchfield By the Sea for tennis, private Beach Club access, fishing, crabbing and common area pools. Avian Forrest is located directly across from Tradition and Willbrook Golf Courses.

    This property is not currently displayed as for sale or rent on Zillow. This may be different from what's on other websites or public sources.

    Zillow last checked:

    Listing updated:

    Listed by:

    Susan Noel 864-384-2615,

    RE/MAX Executive

    Bought with:

    Teresa W Cagle, 5128

    The Litchfield Company RE PI

    Source: CCAR,MLS#: 1805534MLS Logo

    Facts & features

    Interior

    Bedrooms & bathrooms
    • Bedrooms: 4
    • Bathrooms: 3
    • Full bathrooms: 3
    Rooms
    • Room types: Foyer, Other, Screened Porch, Utility Room
    Primary bedroom
    • Features: Ceiling Fan(s), Main Level Master, Walk-In Closet(s)
    Primary bathroom
    • Features: Separate Shower
    Dining room
    • Features: Kitchen/Dining Combo, Living/Dining Room
    Family room
    • Features: Ceiling Fan(s)
    Kitchen
    • Features: Breakfast Bar, Kitchen Exhaust Fan, Kitchen Island, Stainless Steel Appliances, Solid Surface Counters
    Living room
    • Features: Ceiling Fan(s)
    Other
    • Features: Bedroom on Main Level, Entrance Foyer, Other
    Heating
    • Central
    Cooling
    • Central Air
    Appliances
    • Included: Dishwasher, Disposal, Microwave, Oven, Range, Refrigerator, Range Hood
    Features
    • Window Treatments, Breakfast Bar, Bedroom on Main Level, Entrance Foyer, High Speed Internet, Kitchen Island, Stainless Steel Appliances, Solid Surface Counters
    • Flooring: Tile, Wood
    • Furnished: Yes
    • Common walls with other units/homes: End Unit
    Interior area
    • Total structure area: 1,800
    • Total interior livable area: 1,800 sqft

    Property

    Parking
    • Total spaces: 1
    • Parking features: One Car Garage, Private
    • Garage spaces: 1
    Features
    • Levels: One
    • Stories: 1
    • Patio & porch: Rear Porch, Porch, Screened
    • Exterior features: Porch
    • Has private pool: Yes
    • Pool features: Community, Outdoor Pool, Private
    Lot
    • Features: Other
    Details
    • Additional parcels included: ,
    • Parcel number: 040195M0010402
    • Zoning: PD
    • Special conditions: None

    Construction

    Type & style
    • Home type: Condo
    • Architectural style: Low Rise
    • Property subtype: Condominium
    • Attached to another structure: Yes
    Materials
    • HardiPlank Type
    • Foundation: Slab
    Condition
    • Resale
    • Year built: 2004

    Utilities & green energy

    • Water: Public
    • Utilities for property: Cable Available, Electricity Available, Sewer Available, Underground Utilities, Water Available, High Speed Internet Available, Trash Collection

    Community & HOA

    Community
    • Features: Clubhouse, Cable TV, Internet Access, Recreation Area, Tennis Court(s), Long Term Rental Allowed, Pool, Short Term Rental Allowed
    • Subdivision: Avian Forest - Litchfield Mainland
    HOA
    • Has HOA: Yes
    • Amenities included: Clubhouse, Pet Restrictions, Pets Allowed, Tennis Court(s), Trash, Cable TV, Maintenance Grounds
    • Services included: Common Areas, Maintenance Grounds, Sewer, Trash, Water
    • HOA fee: $476 monthly
    Location
    • Region: Pawleys Island

    Financial & listing details

    • Price per square foot: $284/sqft
    • Date on market: 3/14/2018
    • Listing terms: Cash,Conventional
    • Electric utility on property: Yes

    Price history

    DateEventPrice
    4/4/2018Sold$280,000$156/sqft
    Source: CCAR #1805534 Report a problem

    Public tax history

    Tax history is unavailable.

    Neighborhood: Litchfield Beach

    Nearby schools

    GreatSchools rating
    Schools provided by the listing agent
    • Elementary: Waccamaw Elementary School
    • Middle: Waccamaw Middle School
    • High: Waccamaw High School

    Source: CCAR. This data may not be complete. We recommend contacting the local school district to confirm school assignments for this home.

    Get a cash offer in 3 minutes
    Find out how much your home could sell for in as little as 3 minutes with a no-obligation cash offer.
    Estimated market value
    $511,400
    Get a cash offer in 3 minutes
    Find out how much your home could sell for in as little as 3 minutes with a no-obligation cash offer.
    Estimated market value
    $511,400