Living in this 3049+ SF home with such charming, elegant, thoughtful design and details offers a lifestyle of comfort, luxury, and convenience. Each day begins in the beautifully appointed kitchen, a culinary haven where meals are prepared amidst high-end cabinetry, an 8’ x 5.5’ island that has 9 drawers on one side & 4 cabinets with pullouts on the other, a 6-burner propane cooktop w/custom hood, and ample space for cooking and entertaining. The walk-in pantry ensures ingredients and small appliances are neatly organized, ready for culinary adventures. Throughout the main floor, the timeless allure of walnut-stained white oak wood floors adds warmth and sophistication to every space. Gather with loved ones in the living area, illuminated by abundant natural light pouring through large picture windows, accentuating the striking stacked stone fireplace as a focal point. The dedicated office provides a serene environment for focused work or creative endeavors. Convenience continues with main level laundry facilities, while outdoor living is effortlessly embraced on the expansive deck and inviting 3-seasons porch. Retreating to the owner's suite is a daily indulgence, with its spacious layout, wall of windows, tray ceiling, thoughtfully designed bath, and luxurious dressing room. Venture to the terrace level, where additional living space awaits. Two bedrooms connected by a Jack & Jill full bath offer comfort and privacy, while a spacious casual living area provides a perfect retreat for relaxation or entertainment. The unfinished space is framed and plumbed, offering potential for a fourth bedroom and full bath. And just outside a large 3-season porch awaits you. Above the garage, discover an unfinished bonus room plumbed for a full bath with endless possibilities, for added convenience and versatility. Outside, the elegant, terraced backyard landscape beckons for outdoor gatherings and quiet moments of reflection. With access to the paved trail, opportunities for outdoor recreation and exploration are just steps away, inviting residents to embrace an active and fulfilling lifestyle amidst nature's beauty. Buyer to verify all information and dimensions deemed important.
Closed
$865,000
158 Bear Creek Dr, Jasper, GA 30143
3beds
3,049sqft
Single Family Residence, Residential
Built in 2015
1.03 Acres Lot
$881,200 Zestimate®
$284/sqft
$3,101 Estimated rent
Home value
$881,200
$837,000 - $925,000
$3,101/mo
Zestimate® history
Owner options
List your home for rent
$3,101/mo
Rent Zestimate®
Find your next renter with Zillow Rental Manager. Plus, with online applications, you can quickly screen prospective tenants – for free.
$3,101/mo
Rent Zestimate®
Refinance and save
$5,154/mo
Est. payment
Refinancing to a lower rate could help reduce your monthly payments and save thousands over the life of the loan.
$5,154/mo
Est. payment
Explore your selling options
Work with a Zillow partner agent
Leverage their expertise and Zillow's premium Showcase listings to get your home seen by more buyers.
Get startedList with your own agent
Get your home in front of millions of buyers by listing it on Zillow.
Learn how to do itSell it yourself
Take full control of how buyers see your home on Zillow by listing For Sale by Owner (FSBO).
List your homeWhat's special
Zillow last checked:
Listing updated:
Listed by:
Kelly Stubbs,
Sanders RE, LLC
Bought with:
Kristin Sheehan, 280204
Ansley Real Estate| Christie's International Real Estate
Source: FMLS GA,MLS#: 7361135
Facts & features
Interior
Bedrooms & bathrooms
- Bedrooms: 3
- Bathrooms: 3
- Full bathrooms: 3
- Main level bathrooms: 2
- Main level bedrooms: 1
Rooms
- Room types: Family Room, Office, Laundry, Sun Room
Primary bedroom
- Features: Master on Main
- Level: Master on Main
Bedroom
- Features: Master on Main
Primary bathroom
- Features: Double Vanity, Other
Dining room
- Features: Open Concept
Kitchen
- Features: Breakfast Bar, Cabinets Stain, Stone Counters, Kitchen Island, Eat-in Kitchen, Pantry Walk-In, View to Family Room
Heating
- Electric, Heat Pump
Cooling
- Ceiling Fan(s), Zoned, Electric, Central Air
Appliances
- Included: Self Cleaning Oven, Microwave, Gas Cooktop, Range Hood, Dishwasher, Disposal
- Laundry: In Hall, Main Level
Features
- Bookcases, Entrance Foyer, Tray Ceiling(s), Walk-In Closet(s)
- Flooring: Hardwood, Vinyl, Carpet, Ceramic Tile
- Windows: Plantation Shutters, Double Pane Windows, Window Treatments
- Basement: Bath/Stubbed,Finished,Unfinished,Walk-Out Access,Interior Entry,Finished Bath
- Number of fireplaces: 1
- Fireplace features: Gas Log, Gas Starter, Living Room, Stone
- Common walls with other units/homes: No Common Walls
Interior area
- Total structure area: 3,049
- Total interior livable area: 3,049 sqft
- Finished area above ground: 2,092
- Finished area below ground: 1,434
Property
Parking
- Total spaces: 7
- Parking features: Garage Door Opener, Driveway, Detached, Level Driveway, Garage
- Garage spaces: 2
- Has uncovered spaces: Yes
Accessibility
- Accessibility features: None
Features
- Levels: Two
- Stories: 2
- Patio & porch: Front Porch, Enclosed, Deck, Covered
- Exterior features: Lighting, Rain Gutters
- Pool features: None
- Spa features: None
- Fencing: None
- Has view: Yes
- View description: Trees/Woods
- Waterfront features: None
- Body of water: None
Lot
- Size: 1.03 Acres
- Features: Landscaped, Wooded
Details
- Additional structures: None
- Parcel number: 024D 115
- Other equipment: Irrigation Equipment
- Horse amenities: None
Construction
Type & style
- Home type: SingleFamily
- Architectural style: Craftsman
- Property subtype: Single Family Residence, Residential
Materials
- HardiPlank Type, Stone, Shingle Siding
- Foundation: Concrete Perimeter
- Roof: Composition
Condition
- Resale
- New construction: No
- Year built: 2015
Utilities & green energy
- Electric: 110 Volts, 220 Volts, 220 Volts in Garage
- Sewer: Septic Tank
- Water: Public
- Utilities for property: Cable Available, Electricity Available, Phone Available, Underground Utilities, Water Available
Green energy
- Energy efficient items: None
- Energy generation: None
Community & HOA
Community
- Features: Boating, Clubhouse, Gated, Golf, Lake, Marina, Near Trails/Greenway, Pickleball, Fitness Center, Pool, Tennis Court(s), Dog Park
- Security: Carbon Monoxide Detector(s), Smoke Detector(s)
- Subdivision: Big Canoe
HOA
- Has HOA: Yes
- Services included: Trash, Maintenance Grounds, Reserve Fund
- HOA phone: 706-268-1114
Location
- Region: Jasper
Financial & listing details
- Price per square foot: $284/sqft
- Tax assessed value: $876,300
- Annual tax amount: $5,379
- Date on market: 4/1/2024
- Cumulative days on market: 47 days
- Listing terms: Cash,Conventional
- Electric utility on property: Yes
- Road surface type: Asphalt, Paved
Price history
| Date | Event | Price |
|---|---|---|
| 6/17/2024 | Sold | $865,000-1.1%$284/sqft |
Source:  FMLS GA #7361135 Report a problem FMLS GA #7361135 Report a problem | ||
| 5/27/2024 | Pending sale | $875,000$287/sqft |
Source: FMLS GA #7361135 Report a problem | ||
| 5/24/2024 | Contingent | $875,000$287/sqft |
Source:  GAMLS #10274515 Report a problem GAMLS #10274515 Report a problem | ||
| 4/1/2024 | Listed for sale | $875,000+77.4%$287/sqft |
Source: GAMLS #10274515 Report a problem | ||
| 5/27/2016 | Sold | $493,135+969.7%$162/sqft |
Source: Public Record Report a problem | ||
| 1/9/2015 | Sold | $46,100-47%$15/sqft |
Source: Public Record Report a problem | ||
| 7/8/2014 | Listing removed | $86,900$29/sqft |
Source: Big Canoe Realty #5246033 Report a problem | ||
| 6/15/2014 | Price change | $86,900-13%$29/sqft |
Source: Big Canoe Realty #5246033 Report a problem | ||
| 2/4/2014 | Listed for sale | $99,900+149.8%$33/sqft |
Source: Big Canoe Realty #5246033 Report a problem | ||
| 11/16/2012 | Sold | $40,000-42%$13/sqft |
Source: Public Record Report a problem | ||
| 12/3/2011 | Listing removed | $69,000$23/sqft |
Source: Prudential Georgia Realty #4097369 Report a problem | ||
| 10/13/2011 | Price change | $69,000-18.8%$23/sqft |
Source: Prudential Georgia Realty #4097369 Report a problem | ||
| 2/24/2011 | Listed for sale | $85,000+0.6%$28/sqft |
Source: PRUDENTIAL GEORGIA REALTY #4097369 Report a problem | ||
| 4/23/2010 | Sold | $84,500$28/sqft |
Source: Public Record Report a problem | ||
Public tax history
| Year | Property taxes | Tax assessment |
|---|---|---|
| 2025 | $5,555 -0.6% | $350,520 +2% |
| 2024 | $5,589 +3.9% | $343,680 +5% |
| 2023 | $5,379 -2% | $327,320 +27.7% |
| 2022 | $5,489 +10.1% | $256,240 +16.3% |
| 2021 | $4,985 -2.5% | $220,320 +2% |
| 2020 | $5,112 | $216,040 +6.7% |
| 2019 | $5,112 +4.5% | $202,520 -1% |
| 2018 | $4,891 +3.7% | $204,520 +2.5% |
| 2017 | $4,718 0% | $199,564 +295.1% |
| 2016 | $4,718 +433.9% | $50,506 +57.8% |
| 2015 | $884 +27.5% | $32,000 |
| 2014 | $693 | $32,000 |
| 2013 | $693 | $32,000 |
| 2012 | -- | -- |
| 2011 | -- | -- |
| 2010 | -- | -- |
| 2009 | -- | -- |
Find assessor info on the county website
Neighborhood: 30143
Nearby homes
- $894,9004 bd4 ba2.3k sqft94 Bear Creek Dr, Jasper, GA 30143Off Market
- $875,0004 bd5 ba3.5k sqft176 Bear Creek Dr, Jasper, GA 30143Sold
- $870,9004 bd5 ba4k sqft94 Bear Creek Dr #3540, Jasper, GA 30143Off Market
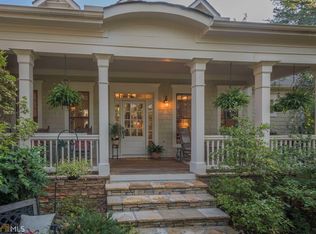
- $723,8001 Acres169 Bear Creek Dr, Jasper, GA 30143Off Market
- $812,1001.1 Acres123 Bear Creek Dr, Jasper, GA 30143Off Market
- $897,6005 bd5 ba4.5k sqft68 Bear Creek Dr, Jasper, GA 30143Off Market
- $754,1004 bd3 ba1.7k sqft75 Bear Creek Dr, Jasper, GA 30143Off Market
- $833,500-- bd-- ba3.2k sqft207 Bear Creek Dr, Jasper, GA 30143Off Market
Nearby schools
GreatSchools rating
- 6/10Robinson Elementary SchoolGrades: PK-5Distance: 10 mi
- 6/10New Dawson County Middle SchoolGrades: 8-9Distance: 9.6 mi
- 9/10Dawson County High SchoolGrades: 10-12Distance: 10.3 mi
Schools provided by the listing agent
- Elementary: Robinson
- Middle: Dawson County
- High: Dawson County
Source: FMLS GA. This data may not be complete. We recommend contacting the local school district to confirm school assignments for this home.
Get a cash offer in 3 minutes
Find out how much your home could sell for in as little as 3 minutes with a no-obligation cash offer.
Estimated market value
$881,200
Get a cash offer in 3 minutes
Find out how much your home could sell for in as little as 3 minutes with a no-obligation cash offer.
Estimated market value
$881,200
- Georgia
- Dawson County
- Marble Hill
- 30143
- 158 Bear Creek Dr
Nearby cities
Nearby zip codes
Other Marble Hill Topics
