Quintessential Melrose Colonial with 3-4 bedrooms nestled in a well-loved neighborhood with great access to Melrose's bustling downtown, conservation, Mt Hood recreation, and major routes - this home offers idyllic charm with superlative space, all freshly painted. Flex space in abundance, from the 1st flr sun-splashed addition with adjoining bath, which offers amazing space for a family room or as a 1st flr bedroom, to the sunroom/office with room enough to create a retreat from the hustle and bustle, and rounded out by the lower level family room. Classic details abound: offset fireplace in the LR, paired china cabinets and chair-rail in the DR, moldings, plus scale and ceiling height. Refreshed KIT hosts quartz and stainless appliances. Three well-sized bedrooms and full bath on the second, with great storage in the attic. Backyard boasts a Beacon Hill vibe and is uber-private. Enjoy your morning cuppa on the porch and the evening wind-down on the deck. Newer heat/HW, roof and more!
Sold for $880,000
$880,000
158 Beech Ave, Melrose, MA 02176
3beds
2,444sqft
Single Family Residence
Built in 1916
7,001 Square Feet Lot
$1,037,900 Zestimate®
$360/sqft
$4,461 Estimated rent
Home value
$1,037,900
$976,000 - $1.11M
$4,461/mo
Zestimate® history
Owner options
List your home for rent
$4,461/mo
Rent Zestimate®
Find your next renter with Zillow Rental Manager. Plus, with online applications, you can quickly screen prospective tenants – for free.
$4,461/mo
Rent Zestimate®
Refinance and save
$5,893/mo
Est. payment
Refinancing to a lower rate could help reduce your monthly payments and save thousands over the life of the loan.
$5,893/mo
Est. payment
Explore your selling options
Work with a Zillow partner agent
Leverage their expertise and Zillow's premium Showcase listings to get your home seen by more buyers.
Get startedList with your own agent
Get your home in front of millions of buyers by listing it on Zillow.
Learn how to do itSell it yourself
Take full control of how buyers see your home on Zillow by listing For Sale by Owner (FSBO).
List your homeWhat's special
Offset fireplaceQuintessential melrose colonialSuperlative spaceAmazing spaceFlex space
Zillow last checked:
Listing updated:
Listed by:
Alison Socha Group 781-704-3921,
Leading Edge Real Estate 781-979-0100,
Alison Socha 781-983-9326
Bought with:
Christine M. Rocha
Residential Realty Group
Source: MLS PIN,MLS#: 73158740
Facts & features
Interior
Bedrooms & bathrooms
- Bedrooms: 3
- Bathrooms: 3
- Full bathrooms: 2
- 1/2 bathrooms: 1
Primary bedroom
- Features: Closet, Flooring - Wood
- Level: Second
- Area: 168
- Dimensions: 14 x 12
Bedroom 2
- Features: Closet, Flooring - Wood
- Level: Second
- Area: 170
- Dimensions: 17 x 10
Bedroom 3
- Features: Closet, Flooring - Wood, Attic Access
- Level: Second
- Area: 144
- Dimensions: 12 x 12
Bathroom 1
- Features: Bathroom - Full, Bathroom - With Shower Stall, Flooring - Stone/Ceramic Tile
- Level: First
Bathroom 2
- Features: Bathroom - Full, Bathroom - Tiled With Tub & Shower, Pedestal Sink
- Level: Second
Bathroom 3
- Features: Bathroom - Half, Flooring - Stone/Ceramic Tile
- Level: Basement
Dining room
- Features: Closet/Cabinets - Custom Built, Flooring - Wood, Chair Rail, Wainscoting
- Level: First
- Area: 168
- Dimensions: 14 x 12
Family room
- Features: Skylight, Ceiling Fan(s), Vaulted Ceiling(s), Balcony / Deck, Exterior Access, Closet - Double
- Level: First
- Area: 378
- Dimensions: 21 x 18
Kitchen
- Features: Flooring - Stone/Ceramic Tile, Countertops - Stone/Granite/Solid, Chair Rail, Recessed Lighting, Stainless Steel Appliances
- Level: First
- Area: 150
- Dimensions: 15 x 10
Living room
- Features: Closet/Cabinets - Custom Built, Flooring - Wood, Window(s) - Picture, Wainscoting
- Level: First
- Area: 228
- Dimensions: 19 x 12
Heating
- Forced Air, Electric Baseboard, Hot Water, Natural Gas
Cooling
- Other
Appliances
- Included: Gas Water Heater, Tankless Water Heater, Range, Dishwasher, Disposal, Refrigerator
- Laundry: In Basement, Electric Dryer Hookup, Washer Hookup
Features
- Recessed Lighting, Beadboard, Ceiling Fan(s), Game Room, Sitting Room
- Flooring: Wood, Tile, Carpet, Concrete, Flooring - Stone/Ceramic Tile, Flooring - Wall to Wall Carpet
- Basement: Full,Partially Finished,Interior Entry,Sump Pump,Concrete
- Number of fireplaces: 1
- Fireplace features: Living Room
Interior area
- Total structure area: 2,444
- Total interior livable area: 2,444 sqft
Property
Parking
- Total spaces: 4
- Parking features: Paved Drive, Off Street
- Uncovered spaces: 4
Accessibility
- Accessibility features: No
Features
- Patio & porch: Porch, Deck - Composite
- Exterior features: Porch, Deck - Composite, Storage
Lot
- Size: 7,001 Square Feet
Details
- Parcel number: M:0E6 P:0000062,655669
- Zoning: URA
Construction
Type & style
- Home type: SingleFamily
- Architectural style: Colonial
- Property subtype: Single Family Residence
Materials
- Frame
- Foundation: Stone
- Roof: Shingle
Condition
- Year built: 1916
Utilities & green energy
- Electric: Circuit Breakers
- Sewer: Public Sewer
- Water: Public
- Utilities for property: for Gas Range, for Electric Dryer, Washer Hookup
Green energy
- Energy efficient items: Thermostat
Community & HOA
Community
- Features: Public Transportation, Shopping, Pool, Tennis Court(s), Park, Walk/Jog Trails, Golf, Medical Facility, Conservation Area, Highway Access, House of Worship, Private School, Public School, T-Station
HOA
- Has HOA: No
Location
- Region: Melrose
Financial & listing details
- Price per square foot: $360/sqft
- Tax assessed value: $853,000
- Annual tax amount: $8,888
- Date on market: 9/16/2026
- Exclusions: See Inclusion/Exclusion Sheet.
- Road surface type: Paved
Price history
| Date | Event | Price |
|---|---|---|
| 11/17/2023 | Sold | $880,000-2.2%$360/sqft |
Source: MLS PIN #73158740 Report a problem | ||
| 9/13/2023 | Listed for sale | $899,900+56.2%$368/sqft |
Source: MLS PIN #73158740 Report a problem | ||
| 7/10/2015 | Sold | $576,000-1.5%$236/sqft |
Source: Public Record Report a problem | ||
| 6/5/2015 | Pending sale | $584,900$239/sqft |
Source: CENTURY 21 Sexton & Donohue, Inc. #71833945 Report a problem | ||
| 5/11/2015 | Listed for sale | $584,900$239/sqft |
Source: Century 21 Sexton & Donohue #71833945 Report a problem | ||
Public tax history
| Year | Property taxes | Tax assessment |
|---|---|---|
| 2025 | $8,758 -2.7% | $884,600 -2.4% |
| 2024 | $8,998 +1.2% | $906,100 +6.2% |
| 2023 | $8,888 +5.3% | $853,000 +6.9% |
| 2022 | $8,437 +4% | $798,200 +7.8% |
| 2021 | $8,111 -0.9% | $740,700 0% |
| 2020 | $8,187 +12.6% | $740,900 +10.2% |
| 2019 | $7,271 +3.3% | $672,600 +8.3% |
| 2018 | $7,037 +3.2% | $621,100 +7.5% |
| 2017 | $6,820 +0.9% | $578,000 +5.4% |
| 2016 | $6,759 +6.3% | $548,200 +11.7% |
| 2015 | $6,361 +3.4% | $490,800 +6% |
| 2014 | $6,151 +2.9% | $463,200 +1% |
| 2013 | $5,976 +4.2% | $458,600 +2% |
| 2012 | $5,737 +2.4% | $449,600 |
| 2011 | $5,602 +4.8% | $449,600 +1.6% |
| 2010 | $5,343 +3% | $442,700 -3% |
| 2009 | $5,186 +3.3% | $456,500 -5.2% |
| 2008 | $5,021 +2.5% | $481,400 -3.4% |
| 2007 | $4,897 +2.1% | $498,200 |
| 2006 | $4,798 +3.8% | $498,200 +5% |
| 2005 | $4,624 +19.4% | $474,700 +41.2% |
| 2004 | $3,873 +3.4% | $336,200 +10% |
| 2003 | $3,745 +2.7% | $305,700 +9% |
| 2002 | $3,648 +15.7% | $280,400 +24.8% |
| 2000 | $3,153 +7.2% | $224,700 +20.1% |
| 1999 | $2,941 | $187,100 |
Find assessor info on the county website
Neighborhood: East Side
Nearby homes
- $1,084,3003 bd2 ba2.6k sqft152 Beech Ave, Melrose, MA 02176Off Market
- $988,2003 bd2 ba1.5k sqft162 Beech Ave, Melrose, MA 02176Off Market
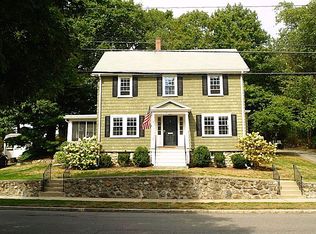
- $900,8003 bd2 ba1.7k sqft121 Whitman Ave, Melrose, MA 02176Off Market
- $1,148,4004 bd3 ba2.1k sqft157 Beech Ave, Melrose, MA 02176Off Market
- $1,001,7003 bd1 ba1.9k sqft151 Beech Ave, Melrose, MA 02176Off Market
- $1,012,0004 bd2 ba2.2k sqft163 Beech Ave, Melrose, MA 02176Off Market
- $637,400-- bd-- ba-- sqft10 Florence Ave, Melrose, MA 02176Off Market
- $802,5003 bd1 ba1.4k sqft125 Whitman Ave, Melrose, MA 02176Off Market
Nearby schools
GreatSchools rating
- 8/10Hoover Elementary SchoolGrades: K-5Distance: 0.3 mi
- 6/10Melrose Middle SchoolGrades: 6-8Distance: 1.1 mi
- 10/10Melrose High SchoolGrades: 9-12Distance: 1.1 mi
Schools provided by the listing agent
- Elementary: Apply
- Middle: Mvmms
- High: Mhs
Source: MLS PIN. This data may not be complete. We recommend contacting the local school district to confirm school assignments for this home.
Get a cash offer in 3 minutes
Find out how much your home could sell for in as little as 3 minutes with a no-obligation cash offer.
Estimated market value
$1,037,900
Get a cash offer in 3 minutes
Find out how much your home could sell for in as little as 3 minutes with a no-obligation cash offer.
Estimated market value
$1,037,900
- Massachusetts
- Middlesex County
- Melrose
- 02176
- East Side
- 158 Beech Ave
