Skip main navigation
For sale
  • $159,500

    158 Begonia Ter, Parrish, FL 34219

    2beds
    --sqft
    Manufactured Home
    Built in 2003
    -- sqft lot
    $-- Zestimate®
    $--/sqft
    $-- HOA

    What's special

    Modern hardwareAbundance of natural lightSplit-bedroom layoutGranite countertopsHurricane-grade sliding windowsCalifornia-style shelvingOpen-concept floor plan
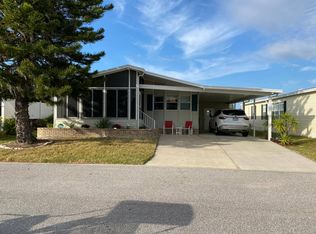
    Fantastic New Price! Spacious 2BR+Den Retreat in The Gardens-Comfort, Style & Resort Amenities! Experience the charm of this beautifully maintained 2-bedroom, 2-bath plus den Jacobsen home, ideally situated in the sought-after 55+ community of The Gardens in Parrish, Florida. Built in 2003 and offering 1,485 square feet of comfortable living space, this home boasts an open-concept floor plan with a spacious, updated kitchen featuring granite countertops, a tile backsplash, white cabinetry, modern hardware, and stainless-steel appliances including a double oven and French door refrigerator. The kitchen also includes a dedicated coffee bar with shelving-perfect for starting your day or entertaining guests. The split-bedroom layout ensures privacy, with a generous primary suite offering his-and-her closets (one with California-style shelving), dual vanities, and a walk-in shower, while the guest bedroom is paired with its own full bath. A versatile den with French doors adds flexibility as a home office or extra sleeping space. Additional highlights include laminate and ceramic tile flooring, decorative baseboards, and an abundance of natural light throughout. Outdoor living is easy with a 12' x 15' enclosed lanai featuring hurricane-grade sliding windows, sunshades, and privacy curtains, plus a backyard patio ideal for relaxing or grilling. Recent upgrades provide peace of mind, including a new roof (2022), Comfortmaker HVAC system (2020), water heater (2022), full home surge protector, new vapor barrier and additional tie-downs (2025), and a new washer and dryer (2025). Exterior features include a covered carport, extended driveway, and two storage sheds-one with electric service. Some furnishings remain, adding convenience and charm. The monthly lot rent of $996 includes lawn care, cable TV, high-speed internet, and full access to resort-style amenities such as an Olympic-size swimming pool, pickleball and shuffleboard courts, a fitness center, clubhouse, and an outdoor kitchen with fire pit. Located just a short drive from Gulf beaches, dining, shopping, and cultural attractions, this home blends comfort, style, and an active lifestyle in a peaceful community setting. While deemed reliable, all listing information and property specifics should be independently verified by potential buyers or interested parties. Buyers are encouraged to perform their own due diligence and obtain verification through personal inspection or qualified professionals. Measurements are approximate, and lot rent is subject to change.
    172 days
    |
    39
    |
    1
    |

    Zillow last checked:

    Listing updated:

    Listed by:

    Lisa Castro 941-776-9845,

    Allstar Mobile Home Sales LLC

    Source: My State MLS,MLS#: 11434956

      Facts & features

      Interior

      Bedrooms & bathrooms
      • Bedrooms: 2
      • Bathrooms: 2
      • Full bathrooms: 2
      Rooms
      • Room types: Breakfast Room, Den, Dining Room, En Suite, First Floor Bathroom, First Floor Master Bedroom, Kitchen, Laundry Room, Living Room, Master Bedroom, Private Guest Room, Walk-in Closet
      Kitchen
      • Features: Open, Granite Counters
      Basement
      • Area: 0
      Heating
      • Electric, Hot Water
      Cooling
      • Central
      Appliances
      • Included: Dishwasher, Dryer, Refrigerator, Microwave, Oven, Washer, Water Heater
      Features
      • Ground Floor, Laundry
      • Flooring: Laminate, Tile
      • Has basement: No
      • Has fireplace: No
      • Furnished: Yes
      Interior area
      • Total structure area: 1,485
      • Finished area above ground: 1,485

      Property

      Parking
      • Parking features: Driveway
      • Has carport: Yes
      • Has uncovered spaces: Yes
      Accessibility
      • Accessibility features: Handicap
      Features
      • Patio & porch: Patio, Enclosed Porch, Screened Porch
      • Has view: Yes
      • View description: Street
      Lot
      • Features: Near Bus
      Details
      • Additional structures: Shed(s), Carport
      • On leased land: Yes
      • Lease amount: $996

      Construction

      Type & style
      • Home type: MobileManufactured
      • Property subtype: Manufactured Home
      Materials
      • Vinyl Siding
      • Roof: Asphalt
      Condition
      • New construction: No
      • Year built: 2003

      Utilities & green energy

      • Electric: Amps(0)
      • Sewer: Municipal
      • Water: Municipal

      Community & HOA

      Community
      • Features: Gym, Pool, 55 and Over, Bike Storage, Clubhouse, Recreation Room, Smoking Allowed, Tennis Court
      • Senior community: Yes
      • Subdivision: The Gardens
      HOA
      • Has HOA: No
      • Amenities included: Gym, Pool, 55 and Over, Bike Storage, Clubhouse, Pets Allowed, Recreation Room, Smoking Allowed, Tennis Court
      Location
      • Region: Parrish

      Financial & listing details

      • Date on market: 1/21/2026
      • Date available: 02/19/2025
      Lisa Castro

      Lisa Castro

      By pressing Contact Agent, you agree that the real estate professional identified above may call/text you about your search, which may involve use of automated means and pre-recorded/artificial voices. You don't need to consent as a condition of buying any property, goods, or services. Message/data rates may apply. You also agree to our Terms of Use. Zillow does not endorse any real estate professionals. We may share information about your recent and future site activity with your agent to help them understand what you're looking for in a home.

        Estimated market value

        Not available

        Estimated sales range

        Not available

        $2,202/mo

        Price history

        DateEventPrice
        4/8/2026Price change$159,500-14.2%
        Source: My State MLS #11434956 Report a problem
        1/21/2026Listed for sale$185,900+10.7%
        Source: My State MLS #11434956 Report a problem
        10/26/2025Listing removed$167,888
        Source: My State MLS #11434956 Report a problem
        7/3/2025Price change$167,888-0.1%
        Source: My State MLS #11434956 Report a problem
        4/14/2025Price change$168,000-1.2%
        Source: My State MLS #11434956 Report a problem
        3/6/2025Price change$170,000-12.8%
        Source: My State MLS #11434956 Report a problem
        2/20/2025Listed for sale$195,000+275%
        Source: My State MLS #11434956 Report a problem
        3/24/2021Listing removed--
        Source: Owner Report a problem
        3/5/2015Listing removed$52,000
        Source: Owner Report a problem
        11/28/2014Listed for sale$52,000
        Source: Owner Report a problem
        6/1/2014Listing removed$52,000
        Source: Owner Report a problem
        12/3/2013Listed for sale$52,000
        Source: Owner Report a problem

        Public tax history

        Tax history is unavailable.

        Monthly payment

        Estimated monthly payment$1,822
        All calculations are estimates and provided by Zillow, Inc. for informational purposes only. Actual amounts may vary.
        HOA fees may include property taxes on listings classified as Co-Ops. Contact the listing agent and/or owner for fee details.
        Mortgage interest rates are dependent on a number of factors, including credit score, down payment, and repayment length. Interest rate data provided by Zillow Group Marketplace, Inc. as of 1/1/1970 from various mortgage lenders with which we have lead or other similar arrangements; the Estimated Payment is an average of those rates.
        See how much you could borrow to make a competitive offer.

        Climate risks

        Neighborhood: 34219

        Getting around

        7 / 100
        Car-Dependent
        28 / 100
        Somewhat Bikeable

        Nearby schools

        GreatSchools rating

        Similar homes