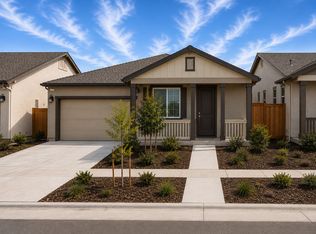
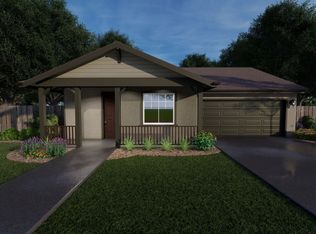
Welcome to the "Trinity" Smart Design Meets Comfortable Living
This beautifully designed 3-bedroom, 2-bathroom home offers approximately 1,298 square feet of thoughtfully planned living space, combining comfort, functionality, and modern style.
Step inside to a bright and inviting layout featuring a spacious great room, open dining area, and well-appointed kitchen with plenty of cabinet and counter space perfect for everyday living and entertaining. The open-concept design creates a seamless flow throughout the main living areas.
The private primary suite offers a peaceful retreat with a walk-in closet and en-suite bathroom. Two additional bedrooms and a full second bathroom provide flexibility for family, guests, or a home office.
Additional highlights include a welcoming front porch, 2-car garage, convenient indoor laundry space, and smart use of every square foot.
Home Features Include:
3 Bedrooms / 2 Bathrooms
Approx. 1,298 Sq. Ft.
Open-Concept Living Area
Spacious Kitchen & Dining Area
Private Primary Suite with Walk-In Closet
2 Additional Bedrooms
2-Car Garage
Front Porch
The Trinity offers the perfect balance of style, comfort, and efficiency making it a wonderful place to call home.
Residents responsible for utilities !
Non smoking community.
Includes oven / stove, dishwasher, microwave and has washer and dryer hook ups ( gas or electric ) , hook up for fridge ( standard size ).
12 Mo. Initial lease term !
Pet friendly:
Max 2 pets up to 40.00 LBS
House for rent
$2,399/moFees may apply
158 Bentwater Loop, Chico, CA 95973
3beds
1,298sqft
Price may not include required fees and charges. Price shown reflects the lease term provided. Learn more|
Single family residence
Available now
Cats, small dogs OK
Air conditioner, central air
Hookups laundry
Attached garage parking
Central
What's special
Welcoming front porchEn-suite bathroomOpen dining areaBright and inviting layoutSpacious great roomTwo additional bedroomsWalk-in closet
- 18 days |
- -- |
- -- |
Zillow last checked:
Listing updated:
Travel times

Let’s turn your rent into credit progress
Build credit history with every on-time payment and get credit for the payment you’re already making.
Facts & features
Interior
Bedrooms & bathrooms
- Bedrooms: 3
- Bathrooms: 2
- Full bathrooms: 2
Heating
- Central
Cooling
- Air Conditioner, Central Air
Appliances
- Included: Dishwasher
- Laundry: Hookups
Features
- Walk In Closet
- Flooring: Vinyl
Interior area
- Total interior livable area: 1,298 sqft
Property
Parking
- Parking features: Attached, Garage
- Has attached garage: Yes
- Details: Contact manager
Features
- Exterior features: Walk In Closet
Details
- Additional structures: Garage(s)
- Parcel number: 006900070000
Construction
Type & style
- Home type: SingleFamily
- Property subtype: Single Family Residence
Community & HOA
Location
- Region: Chico
Financial & listing details
- Lease term: 1 Year
Price history
| Date | Event | Price |
|---|---|---|
| 8/3/2026 | Listed for rent | $2,399+4.3%$2/sqft |
Source: Zillow Rentals Report a problem | ||
| 7/17/2024 | Listing removed | -- |
Source: Zillow Rentals Report a problem | ||
| 6/8/2024 | Listed for rent | $2,299$2/sqft |
Source: Zillow Rentals Report a problem | ||
| 6/8/2024 | Listing removed | -- |
Source: Zillow Rentals Report a problem | ||
| 4/16/2024 | Listed for rent | $2,299$2/sqft |
Source: Zillow Rentals Report a problem | ||
Neighborhood: 95973
Nearby schools
GreatSchools rating
- 6/10Shasta Elementary SchoolGrades: K-5Distance: 0.3 mi
- 6/10Bidwell Junior High SchoolGrades: 6-8Distance: 2.8 mi
- 7/10Pleasant Valley High SchoolGrades: 9-12Distance: 3.8 mi