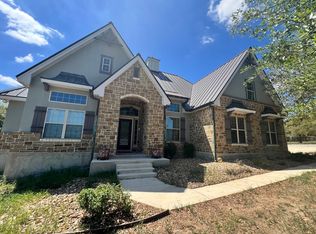
Country charm meets modern living in Presidents Park - Move-In ready custom built home on 1.98 acres. Pride of ownership shows in this 3 bedroom, 2 bath, all tile, single story home. Designed for comfort and convenience in mind, the home features no steps, smart lighting (compatible with Alexa, Echo, and other Amazon devises), a Ring camera, recessed lighting and raised ceilings that create a spacious, open feel, granite countertops throughout. Located in desirable Presidents Park subdivision no HOA dues or city taxes - La Vernia ISD, just 15 minutes to Hwy 87 & Loop 410 to San Antonio. Enjoy country sunsets from the covered front porch and back patio. The property also includes a 20' x 25' roll-top storage building opening to a covered patio. Washer, Dryer & Refrigerator negotiable. Fenced and crossed-fenced with gated entrance, this home combines modern amenities with peaceful country living.
Sold
Price Unknown
158 Big Oak, Adkins, TX 78101
3beds
1,708sqft
Single Family Residence
Built in 2016
1.98 Acres Lot
$399,500 Zestimate®
$--/sqft
$2,077 Estimated rent
Home value
$399,500
$376,000 - $427,000
$2,077/mo
Zestimate® history
Owner options
List your home for rent
$2,077/mo
Rent Zestimate®
Find your next renter with Zillow Rental Manager. Plus, with online applications, you can quickly screen prospective tenants – for free.
$2,077/mo
Rent Zestimate®
Refinance and save
Refinancing to a lower rate could help reduce your monthly payments and save thousands over the life of the loan.
Explore your selling options
Work with a Zillow partner agent
Leverage their expertise and Zillow's premium Showcase listings to get your home seen by more buyers.
Get startedList with your own agent
Get your home in front of millions of buyers by listing it on Zillow.
Learn how to do itSell it yourself
Take full control of how buyers see your home on Zillow by listing For Sale by Owner (FSBO).
List your homeWhat's special
Single story homeRecessed lightingBack patioStorage buildingGranite countertopsGated entranceRaised ceilings
Zillow last checked:
Listing updated:
Listed by:
Lorene Bothe TREC #500263 (361) 935-5050,
The Horn Company Residental
Source: LERA MLS,MLS#: 1895079
Facts & features
Interior
Bedrooms & bathrooms
- Bedrooms: 3
- Bathrooms: 2
- Full bathrooms: 2
Primary bedroom
- Features: Split, Walk-In Closet(s), Ceiling Fan(s)
- Area: 240
- Dimensions: 16 x 15
Bedroom 2
- Area: 210
- Dimensions: 15 x 14
Bedroom 3
- Area: 143
- Dimensions: 13 x 11
Primary bathroom
- Features: Shower Only, Single Vanity
- Area: 176
- Dimensions: 16 x 11
Dining room
- Area: 108
- Dimensions: 12 x 9
Kitchen
- Area: 156
- Dimensions: 13 x 12
Living room
- Area: 304
- Dimensions: 19 x 16
Heating
- Central, Electric
Cooling
- Central Air
Appliances
- Included: Microwave, Range, Dishwasher, Water Softener Owned, Electric Water Heater
- Laundry: Main Level, Laundry Room
Features
- One Living Area, Separate Dining Room, Pantry, Utility Room Inside, 1st Floor Lvl/No Steps, High Ceilings, All Bedrooms Downstairs, Walk-In Closet(s), Master Downstairs, Ceiling Fan(s)
- Flooring: Ceramic Tile
- Windows: Window Coverings
- Has basement: No
- Attic: Pull Down Stairs,Storage Only
- Has fireplace: No
- Fireplace features: Not Applicable
Interior area
- Total interior livable area: 1,708 sqft
Property
Parking
- Parking features: Detached, Garage Faces Side
- Has garage: Yes
Features
- Levels: One
- Stories: 1
- Patio & porch: Covered
- Exterior features: Rain Gutters
- Pool features: None
- Fencing: Wrought Iron
Lot
- Size: 1.98 Acres
- Dimensions: 210 x 410
- Features: 1 - 2 Acres, Level
- Residential vegetation: Mature Trees, Mature Trees (ext feat)
Details
- Additional structures: Shed(s)
- Parcel number: 08550000002500
Construction
Type & style
- Home type: SingleFamily
- Property subtype: Single Family Residence
Materials
- 3 Sides Masonry, Siding
- Foundation: Slab
- Roof: Composition
Condition
- Pre-Owned
- New construction: No
- Year built: 2016
Details
- Builder name: Tilson
Utilities & green energy
- Electric: GVEC
- Gas: N/A
- Sewer: Septic, Septic
- Water: SS Water, Co-op Water
- Utilities for property: City Garbage service
Community & HOA
Community
- Features: None
- Security: Smoke Detector(s)
- Subdivision: Presidents Park
Location
- Region: Adkins
Financial & listing details
- Tax assessed value: $288,520
- Annual tax amount: $5,038
- Date on market: 8/23/2025
- Cumulative days on market: 39 days
- Listing terms: Conventional,FHA,VA Loan,Cash
- Road surface type: Paved
Price history
| Date | Event | Price |
|---|---|---|
| 10/15/2025 | Sold | -- |
Source:  LERA MLS #1895079 Report a problem LERA MLS #1895079 Report a problem | ||
| 10/1/2025 | Pending sale | $399,900$234/sqft |
Source: LERA MLS #1895079 Report a problem | ||
| 8/29/2025 | Price change | $399,900-3.6%$234/sqft |
Source: LERA MLS #1895079 Report a problem | ||
| 8/23/2025 | Listed for sale | $415,000$243/sqft |
Source: LERA MLS #1895079 Report a problem | ||
Public tax history
| Year | Property taxes | Tax assessment |
|---|---|---|
| 2025 | $3,274 -0.3% | $273,709 +10% |
| 2024 | $3,283 +13.2% | $248,826 +10% |
| 2023 | $2,899 -10.5% | $226,205 +19.3% |
| 2022 | $3,238 +4.2% | $189,595 +10% |
| 2021 | $3,107 +8.8% | $172,359 +10% |
| 2020 | $2,856 +3.6% | $156,690 +4.6% |
| 2019 | $2,758 | $149,780 +1075.7% |
| 2017 | -- | $12,740 |
| 2016 | -- | $12,740 |
| 2015 | -- | $12,740 |
Find assessor info on the county website
Neighborhood: 78101
Nearby homes
- $551,200-- bd-- ba2.4k sqft154 Big Oak Dr, Adkins, TX 78101Off Market
- $368,600-- bd2 ba2k sqft162 Big Oak Dr, Adkins, TX 78101Off Market
- $449,300-- bd-- ba1.9k sqft150 Big Oak Dr, Adkins, TX 78101Off Market
- $--4 bd3 ba2.4k sqft166 Big Oak Dr, Adkins, TX 78101Sold
- $438,4003 bd2 ba1.6k sqft141 Wood Valley Dr, Adkins, TX 78101Off Market
- $429,2003 bd2 ba1.6k sqft137 Wood Valley Dr, Adkins, TX 78101Off Market
- $522,8003 bd3 ba2k sqft161 Big Oak Dr, Adkins, TX 78101Off Market
- $578,900-- bd2 ba2.5k sqft151 Big Oak Dr, Adkins, TX 78101Off Market
Nearby schools
GreatSchools rating
- 8/10La Vernia Intermediate SchoolGrades: 3-5Distance: 6 mi
- 7/10La Vernia Junior High SchoolGrades: 6-8Distance: 6.5 mi
- 8/10La Vernia High SchoolGrades: 9-12Distance: 6.4 mi
Schools provided by the listing agent
- Elementary: La Vernia
- Middle: La Vernia
- High: La Vernia
- District: La Vernia Isd.
Source: LERA MLS. This data may not be complete. We recommend contacting the local school district to confirm school assignments for this home.
Get a cash offer in 3 minutes
Find out how much your home could sell for in as little as 3 minutes with a no-obligation cash offer.
Estimated market value
$399,500
Get a cash offer in 3 minutes
Find out how much your home could sell for in as little as 3 minutes with a no-obligation cash offer.
Estimated market value
$399,500
- Texas
- Wilson County
- Adkins
- 78101
- 158 Big Oak
Nearby cities
Nearby zip codes
Other Adkins Topics
