Beautifully renovated townhome in Chester Heights - Garnet Valley School District. Lovingly maintained and thoughtfully updated over the past 38 years, this charming townhome in the heart of Chester Heights Borough offers a rare blend of comfort, style, and modern convenience. Step inside to find a freshly painted interior featuring a custom gourmet kitchen with an Italian Verona range, perfect for home chefs and entertainers alike. Three renovated bathrooms add a touch of luxury throughout the home, while hardwood flooring in the living and dining rooms, along with an elegant Pottery Barn chandelier, provide timeless sophistication. The home also boasts new heating, air conditioning, and a hot water heater, plus a relined chimney, ensuring year-round comfort and energy efficiency. All windows and doors have been replaced and insulated, and the entire sewer system- both interior and exterior has been newly installed, offering peace of mind for years to come. Upstairs, you’ll find two spacious, carpeted bedrooms, each with ample closet space, and two beautifully appointed full bathrooms. The entryway, center hall, powder room, and kitchen feature stylish, low-maintenance laminate flooring. The basement, already partitioned, offers a designated laundry area with washer, dryer, and upright freezer included, and additional space with finishing potential. Step outside to enjoy the quiet courtyard setting with woods as your backyard. Relax on your deck and patio, gather around the outdoor fireplace, and take advantage of the tall storage shed for all your gardening and yard tools. The Village of Valleybrook is a desirable neighborhood of reasonably priced townhomes, where you can enjoy the benefits of a summertime pool and many community amenities.
Sold for $360,000
$360,000
158 Bishop Dr, Aston, PA 19014
2beds
1,540sqft
Townhouse
Built in 1977
2,614 Square Feet Lot
$366,500 Zestimate®
$234/sqft
$2,461 Estimated rent
Home value
$366,500
$330,000 - $407,000
$2,461/mo
Zestimate® history
Owner options
List your home for rent
$2,461/mo
Rent Zestimate®
Find your next renter with Zillow Rental Manager. Plus, with online applications, you can quickly screen prospective tenants – for free.
$2,461/mo
Rent Zestimate®
Refinance and save
$2,786/mo
Est. payment
Refinancing to a lower rate could help reduce your monthly payments and save thousands over the life of the loan.
$2,786/mo
Est. payment
Explore your selling options
Work with a Zillow partner agent
Leverage their expertise and Zillow's premium Showcase listings to get your home seen by more buyers.
Get startedList with your own agent
Get your home in front of millions of buyers by listing it on Zillow.
Learn how to do itSell it yourself
Take full control of how buyers see your home on Zillow by listing For Sale by Owner (FSBO).
List your homeWhat's special
Outdoor fireplaceWoods as your backyardDesignated laundry areaRenovated bathroomsHardwood flooringDeck and patioSpacious carpeted bedrooms
Zillow last checked:
Listing updated:
Listed by:
Thomas Dixon 610-745-1242,
BHHS Fox & Roach-Haverford
Bought with:
Vanessa Horne, RS0023216
BHHS Fox & Roach-Chadds Ford
Source: Bright MLS,MLS#: PADE2088568
Facts & features
Interior
Bedrooms & bathrooms
- Bedrooms: 2
- Bathrooms: 3
- Full bathrooms: 2
- 1/2 bathrooms: 1
- Main level bathrooms: 1
Basement
- Area: 0
Heating
- Forced Air, Oil
Cooling
- Central Air, Electric
Appliances
- Included: Gas Water Heater
Features
- Basement: Full
- Has fireplace: No
Interior area
- Total structure area: 1,540
- Total interior livable area: 1,540 sqft
- Finished area above ground: 1,540
- Finished area below ground: 0
Property
Parking
- Parking features: Parking Lot
Accessibility
- Accessibility features: None
Features
- Levels: Two
- Stories: 2
- Pool features: Community
Lot
- Size: 2,614 Square Feet
- Dimensions: 20.00 x 110.00
Details
- Additional structures: Above Grade, Below Grade
- Parcel number: 06000001958
- Zoning: RESIDENTIAL
- Special conditions: Standard
Construction
Type & style
- Home type: Townhouse
- Architectural style: Colonial
- Property subtype: Townhouse
Materials
- Brick
- Foundation: Concrete Perimeter
Condition
- New construction: No
- Year built: 1977
Utilities & green energy
- Sewer: Public Sewer
- Water: Public
Community & HOA
Community
- Subdivision: Valleybrook
HOA
- Has HOA: Yes
- HOA fee: $300 monthly
Location
- Region: Aston
- Municipality: CHESTER HEIGHTS BORO
Financial & listing details
- Price per square foot: $234/sqft
- Tax assessed value: $189,900
- Annual tax amount: $4,367
- Date on market: 4/21/2025
- Listing agreement: Exclusive Right To Sell
- Inclusions: Washer, Dryer, Refrigerator, Window Treatments, Outdoor Fireplace
- Ownership: Fee Simple
Price history
| Date | Event | Price |
|---|---|---|
| 5/19/2025 | Sold | $360,000+0%$234/sqft |
Source:  Bright MLS #PADE2088568 Report a problem Bright MLS #PADE2088568 Report a problem | ||
| 4/28/2025 | Contingent | $359,900$234/sqft |
Source: Bright MLS #PADE2088568 Report a problem | ||
| 4/21/2025 | Listed for sale | $359,900$234/sqft |
Source: Bright MLS #PADE2088568 Report a problem | ||
Public tax history
Tax history is unavailable.
Neighborhood: 19014
Nearby homes
- $2,9003 bd2 ba1.2k sqft162 Bishops Dr, Aston, PA 19014For Rent
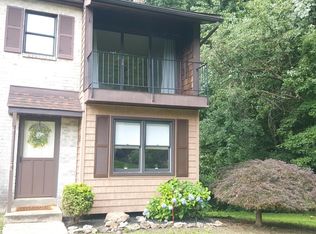
- $--1 bd1 ba-- sqft168 Bishop Dr #1, Aston, PA 19014Off Market
- $--1 bd1 ba-- sqft168 Bishop Dr #776F18CCB, Aston, PA 19014Off Market
- $--2 bd2 ba-- sqft168 Bishop Dr #F320A52C6, Aston, PA 19014Off Market
- $380,6002 bd2 ba1.5k sqft163 Bishops Dr, Aston, PA 19014Off Market
- $320,0004 bd1 ba1.5k sqft165 Bishops Dr, Aston, PA 19014Sold
- $357,0003 bd2 ba1.5k sqft202 Bishops Dr, Aston, PA 19014Off Market
- $324,8002 bd1 ba1.5k sqft204 Bishops Dr, Aston, PA 19014Off Market
Nearby schools
GreatSchools rating
- 10/10Garnet Valley El SchoolGrades: 3-5Distance: 2.3 mi
- 10/10Garnet Valley Middle SchoolGrades: 6-8Distance: 2.6 mi
- 10/10Garnet Valley High SchoolGrades: 9-12Distance: 2.1 mi
Schools provided by the listing agent
- Middle: Garnet Valley
- High: Garnet Valley
- District: Garnet Valley
Source: Bright MLS. This data may not be complete. We recommend contacting the local school district to confirm school assignments for this home.
Get a cash offer in 3 minutes
Find out how much your home could sell for in as little as 3 minutes with a no-obligation cash offer.
Estimated market value
$366,500
Get a cash offer in 3 minutes
Find out how much your home could sell for in as little as 3 minutes with a no-obligation cash offer.
Estimated market value
$366,500
- Pennsylvania
- Delaware County
- Aston
- 19014
- 158 Bishop Dr
Nearby cities
Nearby neighborhoods
Nearby zip codes
Other Aston Topics
