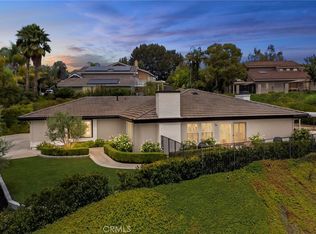
Welcome to this exceptional single-story pool home in highly sought after Eagle Hills. Thoughtful upgrades, timeless design, and effortless indoor-outdoor living come together beautifully here. Inside, fresh sophistication greets you at every turn. Dramatic hand scraped wood flooring flows seamlessly through the entry, family room and kitchen, while hand-troweled ceilings with brand new recessed lighting create an open, airy ambiance throughout the living spaces. The dramatic stone fireplace serves as a stunning focal point in the main living area, while the crisp blue water of the expansive pool beyond beckons one to the outdoors. Adjacent to the living room, the dining room boasts a handsome new chandelier and magnificent sliding french doors with sparkling leaded glass. The kitchen is a true showstopper with gorgeous custom cabinetry in deep walnut with wainscot gracing the walls through the kitchen and family room. Gorgeous stainless steel appliances and an inviting island with pendant lighting finish this stunning space. Just Steps down the hall, a bedroom presents as an office with beautiful custom cabinetry, two desk areas, plenty of storage, a full size walk in closet and diamond pane windows opening to the front garden. A double door entry opens to the primary suite with its wall of mirrored closet doors, vaulted ceilings and french door access to the backyard setting. A lavish bath suite with its original onyx Roman tub and separate shower, plus double sinks with a vanity make this room the perfect grooming sanctuary. A beautifully remodeled secondary bathroom offers double sinks, quartz countertops, white shaker style cabinetry plus new mirrors and lighting. The third bedroom is a true delight with an abundance of space and diamond pane window. Additional upgrades include crisp new paint throughout interior and exterior of this wonderful home, brand new recessed lighting, new hardware to the interior doors, and light wood tone flooring to the secondary bedrooms and hall. The backyard setting is an entertainers delight! A sunbathed pool and spa surrounded by lush new landscape and an abundance of space with access to the home through 3 sets of french doors plus an expansive patio cover. All of this plus the very best of Brea schools, the revitalized Brea Mall & the shopping & dining the east side of Brea is loved for. With its ideal single-story layout and impeccable upgrades this Eagle Hills gem is sure to capture your heart!
For sale
Listed by: Circa Properties, Inc. • Brigid Ricker • Contact: 714-865-8195
$1,500,000
158 Bluegrass St, Brea, CA 92821
3beds
2,251sqft
:
Get pre-qualified$9,193/mo
Single Family Residence
Built in 1981
9,078 Square Feet Lot
$1,491,900 Zestimate®
$666/sqft
$-- HOA
What's special
- 5 days |
- 1,081 |
- 50 |
Likely to sell faster than
Zillow last checked:
Listing updated:
Listed by:
Brigid Ricker DRE #01233074 714-865-8195,
Circa Properties, Inc.
Source: CRMLS,MLS#: PW26169094 Originating MLS: California Regional MLS
Originating MLS: California Regional MLSFacts & features
Interior
Bedrooms & bathrooms
- Bedrooms: 3
- Bathrooms: 3
- Full bathrooms: 2
- 1/2 bathrooms: 1
- Main level bathrooms: 3
- Main level bedrooms: 3
Rooms
- Room types: Bedroom, Entry/Foyer, Family Room, Kitchen, Laundry, Living Room, Primary Bathroom, Primary Bedroom, Office, Other, Dining Room
Primary bedroom
- Features: Primary Suite
Primary bedroom
- Features: Main Level Primary
Primary bedroom
- Features: Multiple Primary Suites
Bedroom
- Features: Bedroom on Main Level
Bathroom
- Features: Bathroom Exhaust Fan, Bathtub, Dual Sinks, Enclosed Toilet, Full Bath on Main Level, Quartz Counters, Remodeled, Separate Shower, Tub Shower, Vanity
Kitchen
- Features: Granite Counters, Kitchen Island, Kitchen/Family Room Combo, Remodeled, Updated Kitchen
Heating
- Central, Fireplace(s)
Cooling
- Central Air
Appliances
- Included: Dishwasher, Free-Standing Range, Disposal, Gas Range, Ice Maker, Microwave, Refrigerator, Range Hood
- Laundry: Electric Dryer Hookup, Gas Dryer Hookup, Laundry Room
Features
- Breakfast Bar, Built-in Features, Separate/Formal Dining Room, Granite Counters, In-Law Floorplan, Open Floorplan, Quartz Counters, Recessed Lighting, All Bedrooms Down, Bedroom on Main Level, Main Level Primary, Multiple Primary Suites, Primary Suite, Walk-In Closet(s)
- Flooring: Carpet, Tile, Wood
- Doors: Double Door Entry, French Doors, Mirrored Closet Door(s), Panel Doors, Sliding Doors
- Windows: Screens
- Has fireplace: Yes
- Fireplace features: Gas, Living Room, Wood Burning
- Common walls with other units/homes: No Common Walls
Interior area
- Total interior livable area: 2,251 sqft
Property
Parking
- Total spaces: 4
- Parking features: Direct Access, Door-Single, Driveway, Garage Faces Front, Garage
- Attached garage spaces: 2
- Uncovered spaces: 2
Accessibility
- Accessibility features: No Stairs
Features
- Levels: One
- Stories: 1
- Entry location: 1
- Patio & porch: Concrete, Front Porch, Open, Patio
- Exterior features: Awning(s), Lighting
- Has private pool: Yes
- Pool features: Heated, In Ground, Private
- Has spa: Yes
- Spa features: Heated, In Ground, Private
- Fencing: Block
- Has view: Yes
- View description: Trees/Woods
Lot
- Size: 9,078 Square Feet
- Features: Back Yard, Cul-De-Sac, Front Yard, Sprinklers In Rear, Sprinklers In Front, Level, Rectangular Lot, Sprinklers Timer, Sprinklers On Side, Sprinkler System
Details
- Parcel number: 32026224
- Special conditions: Standard
Construction
Type & style
- Home type: SingleFamily
- Architectural style: Cottage
- Property subtype: Single Family Residence
Materials
- Stucco, Copper Plumbing
- Foundation: Slab
- Roof: Metal
Condition
- Turnkey
- New construction: No
- Year built: 1981
Details
- Builder model: Waverly
- Builder name: Eagle Development Company
Utilities & green energy
- Sewer: Public Sewer
- Water: Public
- Utilities for property: Cable Available, Electricity Connected, Natural Gas Connected, Sewer Connected, Water Connected
Community & HOA
Community
- Features: Curbs, Gutter(s), Storm Drain(s), Street Lights, Sidewalks
- Security: Carbon Monoxide Detector(s), Smoke Detector(s)
- Subdivision: Eagle Hills (Eagh)
Location
- Region: Brea
Financial & listing details
- Price per square foot: $666/sqft
- Tax assessed value: $1,005,202
- Annual tax amount: $12,392
- Date on market: 8/4/2026
- Cumulative days on market: 5 days
- Listing terms: Submit
- Road surface type: Paved
Estimated market value
$1,491,900
$1.42M - $1.57M
$4,305/mo
Price history
| Date | Event | Price |
|---|---|---|
| 8/4/2026 | Listed for sale | $1,500,000+82.9%$666/sqft |
Source:  CRMLS #PW26169094 Report a problem CRMLS #PW26169094 Report a problem | ||
| 5/28/2014 | Sold | $820,000$364/sqft |
Source: Public Record Report a problem | ||
Public tax history
| Year | Property taxes | Tax assessment |
|---|---|---|
| 2025 | $12,392 +5.1% | $1,005,202 +2% |
| 2024 | $11,792 +2.8% | $985,493 +2% |
| 2023 | $11,467 +1.1% | $966,170 +2% |
| 2022 | $11,344 +2.1% | $947,226 +2% |
| 2021 | $11,107 +0.7% | $928,653 +1% |
| 2020 | $11,029 | $919,131 +2% |
| 2019 | $11,029 +2.9% | $901,109 +2% |
| 2018 | $10,718 +3.6% | $883,441 +2% |
| 2017 | $10,346 | $866,119 +2% |
| 2016 | $10,346 +2% | $849,137 +1.5% |
| 2015 | $10,139 +73.2% | $836,383 +77.2% |
| 2014 | $5,852 | $472,067 +0.5% |
| 2013 | -- | $469,934 +2.9% |
| 2012 | -- | $456,864 +2% |
| 2011 | -- | $447,906 +0.8% |
| 2010 | -- | $444,559 -0.2% |
| 2009 | -- | $445,616 +2% |
| 2008 | -- | $436,879 +2% |
| 2007 | -- | $428,313 +2% |
| 2006 | -- | $419,915 +2% |
| 2005 | -- | $411,682 +2% |
| 2004 | -- | $403,610 +1.9% |
| 2003 | -- | $396,213 +2% |
| 2002 | -- | $388,445 +2% |
| 2001 | $4,405 +6.2% | $380,829 +8.8% |
| 2000 | $4,149 | $350,000 |
Find assessor info on the county website
Monthly payment
Est. payment
Payment breakdown
Explore the cost of this home by adjusting the details. Changes won't be saved.Climate risks
Neighborhood: 92821
Nearby schools
GreatSchools rating
- 10/10Olinda Elementary SchoolGrades: K-6Distance: 0.1 mi
- 8/10Brea Junior High SchoolGrades: 7-8Distance: 2.2 mi
- 9/10Brea-Olinda High SchoolGrades: 9-12Distance: 1.3 mi
Schools provided by the listing agent
- Elementary: Olinda
- Middle: Brea
- High: Brea Olinda
Source: CRMLS. This data may not be complete. We recommend contacting the local school district to confirm school assignments for this home.
- $1,471,2003 bd2 ba2.5k sqft166 Bluegrass St, Brea, CA 92821Off Market
- $1,454,8003 bd2 ba2.5k sqft150 Bluegrass St, Brea, CA 92821Off Market
- $1,644,8005 bd3 ba3.4k sqft169 S Flower Hill St, Brea, CA 92821Off Market
- $1,556,3004 bd2 ba2.9k sqft163 S Flower Hill St, Brea, CA 92821Off Market
- $1,550,9004 bd2 ba2.9k sqft174 Bluegrass St, Brea, CA 92821Off Market
- $1,540,0004 bd3 ba3k sqft144 Bluegrass St, Brea, CA 92821Sold
- $1,519,9004 bd2 ba2.9k sqft177 S Flower Hill St, Brea, CA 92821Off Market
- $1,599,8004 bd2 ba2.9k sqft157 Bluegrass St, Brea, CA 92821Off Market
A local agent can set up tours, give advice and negotiate with sellers.
Similar homes
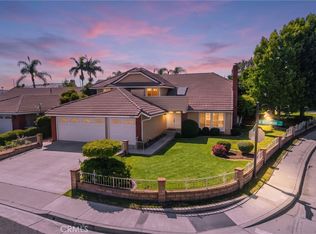
- $1,550,0004 bd3 ba2.2k sqft1319 Las Lomas Dr, Brea, CA 92821For Sale
 MLS ID #OC26165340, Caroline Jin, Real Broker. CRMLS
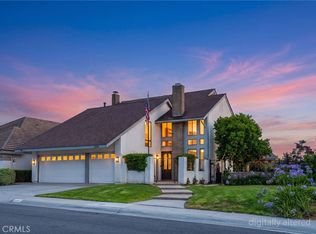
 - $1,499,9004 bd3 ba2.4k sqft5540 Via Ontiveros, Yorba Linda, CA 92887For Sale
 MLS ID #PW26169287, Mkenzie Yamazaki, BHHS CA Properties. CRMLS
 - $1,325,0003 bd3 ba2.6k sqft1375 Beechwood Dr, Brea, CA 92821For Sale
 MLS ID #PW26131104, Sheila Buonauro, T.N.G. Real Estate Consultants. CRMLS
 - $1,200,0004 bd3 ba2.9k sqft2226 Shadetree Cir, Brea, CA 92821For Sale
 MLS ID #PW26131168, Darryl Jones, ERA North Orange County. CRMLS
 - $1,399,0005 bd3 ba2.9k sqft996 Northwood Ave, Brea, CA 92821For SaleMLS ID #PW26125229, Danielle Ervin, Circa Properties, Inc.. CRMLS
- $1,698,0004 bd3 ba2.8k sqft2302 Ridgeview Ave, Rowland Heights, CA 91748For SaleMLS ID #AR26172927, Karen Wu, Wetrust Realty. CRMLS
- $1,499,8884 bd3 ba2.3k sqft984 S Creekview Ln, Anaheim Hills, CA 92808For SaleMLS ID #PW26164695, Priscilla Rael-Albin, RE/MAX New Dimension. CRMLS
- $1,250,0004 bd2 ba1.6k sqft4364 Sunny Ln, Yorba Linda, CA 92886For SaleMLS ID #OC26164216, Viviana Kim, Major League Properties. CRMLS
- $1,388,8005 bd3 ba2.8k sqft18547 Nottingham Ln, Rowland Heights, CA 91748For SaleMLS ID #WS26168264, DANLIN BI, Real Brokerage Technologies. CRMLS
- $1,199,9003 bd3 ba1.9k sqft1305 Wickford Dr, Brea, CA 92821For SaleMLS ID #PW26135974, Josey Andrade, First Team Real Estate. CRMLS
- $1,575,0004 bd3 ba2.2k sqft403 Tidland Cir, Placentia, CA 92870For SaleMLS ID #PW26143286, Jo Ann Sowards, T.N.G. Real Estate Consultants. CRMLS
- $1,460,0004 bd3 ba2.2k sqft2524 Hartford Ave, Fullerton, CA 92835For SaleMLS ID #OC26125752, Dana Canfield, Redfin. CRMLS
- $1,539,0005 bd3 ba2.1k sqft402 Hillcrest Ave, Placentia, CA 92870For SaleMLS ID #OC26148714, Nguyen Nguyen, eXp Realty of California Inc. CRMLS
- $1,369,9004 bd3 ba2.4k sqft329 Hudson Ave, Placentia, CA 92870For SaleMLS ID #WS26148212, Edward Chen, Real Brokerage Technologies. CRMLS
- $1,250,0004 bd2 ba1.9k sqft1544 E Riverview Ave, Orange, CA 92865For SaleMLS ID #PW26172772, Tracey Marcyan, Caliber Real Estate Group. CRMLS
- $1,700,0005 bd4 ba2.7k sqft2943 San Juan Dr, Fullerton, CA 92835For SaleMLS ID #PW26159912, Alex Horowitz, Coldwell Banker Diamond. CRMLS
- $1,340,0004 bd3 ba2.6k sqft3106 Cherrydale Dr, Diamond Bar, CA 91765For SaleMLS ID #TR26103368, Anna Yang, New Star Realty & Inv.. CRMLS
- $1,449,5005 bd3 ba2.7k sqft3462 Castleford Pl, Rowland Heights, CA 91748For SaleMLS ID #TR26152926, Wing Ng, Exp Realty of California Inc. CRMLS
- $1,909,9995 bd3 ba2.7k sqft20935 Timber Ridge Rd, Yorba Linda, CA 92886For SaleMLS ID #PW26170187, Nanette Shapiro, T.N.G. Real Estate Consultants. CRMLS
- $1,385,0004 bd3 ba2k sqft230 Gila Way, Placentia, CA 92870For SaleMLS ID #PW26031399, Julie Nguyen, T.N.G. Real Estate Consultants. CRMLS
Local buyer's agents are ready to help
