Stunning 5-bedroom, 2-full bath & 2-1/2 bathrooms contemporary colonial style home was built in 2018, conveniently located close to shopping centers, and restaurants, minutes away from downtown State College/Penn State, and easy access to I-99. Graceful front porch and two-story foyer welcome you to this well-designed all 9' ceiling open floor plan home. Beautiful hardwood floor throughout the great room, dining, and kitchen. A gourmet kitchen with stainless steel appliances, gorgeous granite countertops, and plenty of delicate kitchen cabinetry opens to the great room with a magnificent natural gas fireplace and a breakfast nook. The First-floor owner's bedroom suite features a luxury full bath with double sink vanity, a tiled Jacuzzi tub, and a large walk-in closet. The main floor finished with a laundry room, half bath, and a nice rear patio. The second floor boasts four spacious bedrooms, shared one full bath and another half bath, and an extra open area featuring 9' ceilings with plenty of natural light. Energy-efficient natural gas heating and central air. Unfinished full basement with an egress window and rough-in, providing you the full potential for your desire. Enjoy the two-car garage, professionally landscaping and nearby Marjorie Mae Park. Radon mitigated, plus an active rental permit. $140.00 monthly HOA fee includes lawn care, snow removal, and trash pickup.
Sold for $565,000
$565,000
158 Bolton Ave, State College, PA 16803
5beds
2,595sqft
Single Family Residence
Built in 2017
0.33 Acres Lot
$605,600 Zestimate®
$218/sqft
$2,679 Estimated rent
Home value
$605,600
Estimated sales range
Not available
$2,679/mo
Zestimate® history
Owner options
List your home for rent
$2,679/mo
Rent Zestimate®
Find your next renter with Zillow Rental Manager. Plus, with online applications, you can quickly screen prospective tenants – for free.
$2,679/mo
Rent Zestimate®
Refinance and save
$3,712/mo
Est. payment
Refinancing to a lower rate could help reduce your monthly payments and save thousands over the life of the loan.
$3,712/mo
Est. payment
Explore your selling options
Work with a Zillow partner agent
Leverage their expertise and Zillow's premium Showcase listings to get your home seen by more buyers.
Get startedList with your own agent
Get your home in front of millions of buyers by listing it on Zillow.
Learn how to do itSell it yourself
Take full control of how buyers see your home on Zillow by listing For Sale by Owner (FSBO).
List your homeWhat's special
Zillow last checked:
Listing updated:
Listed by:
Jennifer Zhou 609-255-8125,
RE/MAX Centre Realty
Bought with:
Eric Hurvitz, RS303749
RE/MAX Centre Realty
Source: Bright MLS,MLS#: PACE2510218
Facts & features
Interior
Bedrooms & bathrooms
- Bedrooms: 5
- Bathrooms: 4
- Full bathrooms: 2
- 1/2 bathrooms: 2
- Main level bathrooms: 2
- Main level bedrooms: 1
Basement
- Area: 0
Heating
- Heat Pump, Electric
Cooling
- Central Air, Ceiling Fan(s), Electric
Appliances
- Included: Electric Water Heater
- Laundry: Main Level
Features
- Flooring: Hardwood, Carpet, Tile/Brick
- Basement: Full,Concrete,Unfinished,Sump Pump,Windows
- Number of fireplaces: 1
- Fireplace features: Gas/Propane
Interior area
- Total structure area: 2,595
- Total interior livable area: 2,595 sqft
- Finished area above ground: 2,595
- Finished area below ground: 0
Property
Parking
- Total spaces: 2
- Parking features: Garage Faces Front, Attached
- Attached garage spaces: 2
Accessibility
- Accessibility features: Accessible Entrance
Features
- Levels: Two
- Stories: 2
- Pool features: None
Lot
- Size: 0.33 Acres
Details
- Additional structures: Above Grade, Below Grade
- Parcel number: 18025,002F,0158B
- Zoning: RESIDENTIAL
- Special conditions: Standard
Construction
Type & style
- Home type: SingleFamily
- Architectural style: Contemporary,Colonial
- Property subtype: Single Family Residence
Materials
- Stone, Vinyl Siding
- Foundation: Concrete Perimeter, Permanent, Passive Radon Mitigation
- Roof: Shingle
Condition
- New construction: No
- Year built: 2017
Utilities & green energy
- Sewer: Public Sewer
- Water: Public
Community & HOA
Community
- Subdivision: Coventry Place
HOA
- Has HOA: Yes
- Services included: Common Area Maintenance, Maintenance Grounds, Trash, Snow Removal
- HOA fee: $140 monthly
- HOA name: COVENTRY PLACE
Location
- Region: State College
- Municipality: PATTON TWP
Financial & listing details
- Price per square foot: $218/sqft
- Tax assessed value: $112,775
- Annual tax amount: $7,743
- Date on market: 8/14/2024
- Listing agreement: Exclusive Right To Sell
- Listing terms: Conventional,Cash
- Inclusions: Kitchen Appliances, Washer And Dryer
- Exclusions: Furniture Negotiable
- Ownership: Fee Simple
Price history
| Date | Event | Price |
|---|---|---|
| 10/23/2024 | Sold | $565,000$218/sqft |
Source:  Bright MLS #PACE2510218 Report a problem Bright MLS #PACE2510218 Report a problem | ||
| 8/19/2024 | Pending sale | $565,000$218/sqft |
Source: Bright MLS #PACE2510218 Report a problem | ||
| 8/14/2024 | Listed for sale | $565,000+34.2%$218/sqft |
Source: Bright MLS #PACE2510218 Report a problem | ||
| 3/19/2018 | Sold | $421,000$162/sqft |
Source: Public Record Report a problem | ||
Public tax history
| Year | Property taxes | Tax assessment |
|---|---|---|
| 2024 | $7,743 +2.6% | $112,775 |
| 2023 | $7,550 +5.6% | $112,775 |
| 2022 | $7,153 | $112,775 |
| 2021 | $7,153 +37.6% | -- |
| 2020 | $5,198 0% | $112,775 |
| 2019 | $5,198 +632.8% | $112,775 +618.8% |
| 2018 | $709 | $15,690 |
| 2017 | -- | $15,690 |
Find assessor info on the county website
Neighborhood: 16803
Nearby homes
- $582,5005 bd4 ba2.4k sqft164 Bolton Ave, State College, PA 16803Sold
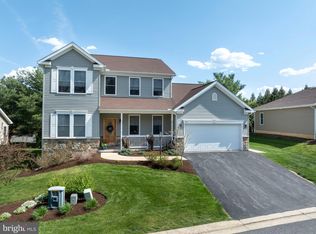
- $576,0004 bd2 ba2.2k sqft148 Bolton Ave, State College, PA 16803Off Market

- $--0.3 Acres165 Bolton, State College, PA 16803Off Market
- $475,0003 bd2 ba2.1k sqft159 Bolton Ave, State College, PA 16803Sold
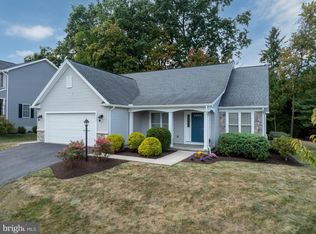
- $531,4003 bd2 ba2.1k sqft149 Bolton Ave, State College, PA 16803Off Market
- $479,5003 bd2 ba1.9k sqft140 Bolton Ave, State College, PA 16803Off Market
- $569,6003 bd3 ba1.9k sqft172 Bolton Ave, State College, PA 16803Off Market
- $613,7003 bd3 ba1.9k sqft141 Bolton Ave, State College, PA 16803Off Market
Nearby schools
GreatSchools rating
- 7/10Park Forest El SchoolGrades: K-5Distance: 1.7 mi
- 9/10Park Forest Middle SchoolGrades: 6-8Distance: 1.8 mi
- 10/10State College Area High SchoolGrades: 8-12Distance: 2.9 mi
Schools provided by the listing agent
- Middle: Park Forest
- High: State College Area
- District: State College Area
Source: Bright MLS. This data may not be complete. We recommend contacting the local school district to confirm school assignments for this home.


Get pre-qualified for a loan
At Zillow Home Loans, we can pre-qualify you in as little as 5 minutes with no impact to your credit score.An equal housing lender. NMLS #10287.
- Pennsylvania
- Centre County
- State College
- 16803
- 158 Bolton Ave
Nearby cities
Nearby neighborhoods
Nearby zip codes
Other State College Topics
