Skip main navigation
Sold for $574,900
  • $574,900

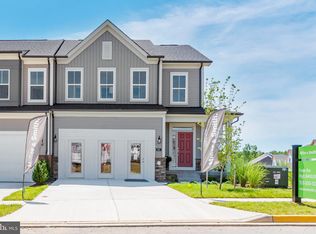
    158 Bugle Way, Stafford, VA 22554

    3beds
    2,296sqft
    Townhouse
    Built in 2024
    3,075 Square Feet Lot
    $574,100 Zestimate®
    $250/sqft
    $3,014 Estimated rent

    Home value

    $574,100

    $545,000 - $603,000

    $3,014/mo

    Zestimate® history
    Loading
    Loading...

    Owner options

    List your home for rent

    $3,014/mo

    Rent Zestimate®

    Find your next renter with Zillow Rental Manager. Plus, with online applications, you can quickly screen prospective tenants – for free.

    Learn more

    $3,014/mo

    Rent Zestimate®

    Refinance and save

    $3,497/mo

    Est. payment

    Refinancing to a lower rate could help reduce your monthly payments and save thousands over the life of the loan.

    See today's rates

    $3,497/mo

    Est. payment

    Explore your selling options

    Work with a Zillow partner agent

    Leverage their expertise and Zillow's premium Showcase listings to get your home seen by more buyers.

    Get started

    List with your own agent

    Get your home in front of millions of buyers by listing it on Zillow.

    Learn how to do it

    Sell it yourself

    Take full control of how buyers see your home on Zillow by listing For Sale by Owner (FSBO).

    List your home

    What's special

    Main-level primary suiteGranite countertopsPeaceful retreatTwo generously sized bedroomsScreened-in porchVersatile recreation roomTile backsplash
    me homes just feel right the moment you arrive. This beautifully designed home in the 55+ section of Embrey Mill is one of them — thoughtfully laid out, warm in all the right ways, and built for the life you actually want to be living. The kitchen is designed to impress without overwhelming, featuring stainless steel appliances, granite countertops, a tile backsplash, and generous cabinet storage and water filtration system. It opens naturally into the dining area and living room, so whether you're hosting friends or enjoying a quiet evening in, the space works with you. The main-level primary suite is the kind of feature that makes everyday life easier — no stairs, no compromise, just a peaceful retreat right where you need it. It's the definition of thoughtful design. Upstairs, two generously sized bedrooms and a versatile recreation room give you room to spread out. Use it as a second living space, home office, hobby room, or guest retreat — the flexibility is yours to define. The screened-in porch sells itself. Morning coffee, evening wind-downs, or just a good book — it's your private outdoor escape without the bugs. The fenced yard adds extra breathing room and privacy that's hard to put a price on. Embrey Mill delivers the lifestyle to match: resort-style pools, scenic trails, a fitness center, parks, a community garden, bistro, and year-round events. The private 55+ clubhouse adds an extra layer of community you'll actually use. Convenient access to I-95, Route 1, EZ Pass lanes, shopping, dining, and commuter routes puts everything within easy reach. This is low-maintenance, right-sized living done really well. Come see it for yourself.

    Zillow last checked:

    Listing updated:

    Listed by:

    Dilara Wentz 425-941-2428,

    Keller Williams Capital Properties

    Bought with:

    Linda Lewis, 0225102869

    EXP Realty, LLC

    Source: Bright MLS,MLS#: VAST2045770MLS Logo

    Facts & features

    Interior

    Bedrooms & bathrooms
    • Bedrooms: 3
    • Bathrooms: 3
    • Full bathrooms: 2
    • 1/2 bathrooms: 1
    • Main level bathrooms: 2
    • Main level bedrooms: 1
    Primary bedroom
    • Level: Main
    • Area: 182 Square Feet
    • Dimensions: 13 X 14
    Bedroom 2
    • Level: Upper
    • Area: 135 Square Feet
    • Dimensions: 9 X 15
    Bedroom 3
    • Level: Upper
    • Area: 144 Square Feet
    • Dimensions: 12 X 12
    Foyer
    • Level: Main
    • Area: 144 Square Feet
    • Dimensions: 18 X 8
    Kitchen
    • Level: Main
    • Area: 192 Square Feet
    • Dimensions: 16 X 12
    Laundry
    • Level: Main
    • Area: 36 Square Feet
    • Dimensions: 6 X 6
    Living room
    • Level: Main
    Loft
    • Level: Upper
    • Area: 368 Square Feet
    • Dimensions: 16 X 23
    Mud room
    • Level: Main
    • Area: 60 Square Feet
    • Dimensions: 10 X 6
    Storage room
    • Level: Upper
    Heating
    • Central, Forced Air, Natural Gas
    Cooling
    • Central Air, Electric
    Appliances
    • Included: Washer, Dryer, Dishwasher, Disposal, Cooktop, Energy Efficient Appliances, Stainless Steel Appliance(s), Refrigerator, Freezer, Ice Maker, Electric Water Heater
    • Laundry: Main Level, Has Laundry, Laundry Room, Mud Room
    Features
    • Ceiling Fan(s), Recessed Lighting, Combination Dining/Living, Bathroom - Stall Shower, Primary Bath(s), Bathroom - Tub Shower, Bathroom - Walk-In Shower, Dining Area, Entry Level Bedroom, Open Floorplan, Kitchen - Gourmet, Kitchen Island, Pantry, Upgraded Countertops, Walk-In Closet(s), Other, Vaulted Ceiling(s)
    • Flooring: Ceramic Tile, Engineered Wood, Wood
    • Windows: Window Treatments
    • Has basement: No
    • Number of fireplaces: 1
    • Fireplace features: Gas/Propane
    Interior area
    • Total structure area: 2,522
    • Total interior livable area: 2,296 sqft
    • Finished area above ground: 2,296
    • Finished area below ground: 0

    Property

    Parking
    • Total spaces: 2
    • Parking features: Garage Door Opener, Garage Faces Front, Inside Entrance, Attached
    • Attached garage spaces: 2
    Accessibility
    • Accessibility features: Other
    Features
    • Levels: Two
    • Stories: 2
    • Patio & porch: Enclosed, Screened, Patio, Porch
    • Exterior features: Lighting, Sidewalks, Street Lights
    • Pool features: Community
    • Fencing: Wood,Privacy,Full
    Lot
    • Size: 3,075 sqft
    Details
    • Additional structures: Above Grade, Below Grade
    • Parcel number: 29G 11 1591
    • Zoning: PD2
    • Special conditions: Standard

    Construction

    Type & style
    • Home type: Townhouse
    • Architectural style: Transitional
    • Property subtype: Townhouse
    Materials
    • Brick, Vinyl Siding
    • Foundation: Permanent
    Condition
    • New construction: No
    • Year built: 2024

    Utilities & green energy

    • Sewer: Public Sewer
    • Water: Public
    • Utilities for property: Natural Gas Available

    Community & neighborhood

    Senior living
    • Senior community: Yes
    Location
    • Region: Stafford
    • Subdivision: Embrey Mill

    HOA & financial

    HOA
    • Has HOA: Yes
    • HOA fee: $143 monthly
    • Amenities included: Bike Trail, Common Grounds, Community Center, Fitness Center, Jogging Path, Tot Lots/Playground, Dog Park, Picnic Area, Pool, Recreation Facilities, Soccer Field, Bar/Lounge
    • Services included: Common Area Maintenance, Management, Recreation Facility, Reserve Funds, Road Maintenance, Snow Removal, Trash, Maintenance Grounds, Lawn Care Front, Lawn Care Rear, Pool(s)
    • Association name: EMBREY MILL HOMEOWNERS ASSOCIATION
    Other fees
    • Condo and coop fee: $75 monthly

    Other

    Other facts
    • Listing agreement: Exclusive Right To Sell
    • Listing terms: Cash,VA Loan,Conventional,FHA
    • Ownership: Fee Simple

    Price history

    DateEventPrice
    5/20/2026Sold$574,900$250/sqft
    Source: Bright MLS #VAST2045770 Report a problem
    4/8/2026Contingent$574,900$250/sqft
    Source: Bright MLS #VAST2045770 Report a problem
    3/25/2026Price change$574,9000%$250/sqft
    Source: Bright MLS #VAST2045770 Report a problem
    3/12/2026Listed for sale$575,0000%$250/sqft
    Source: Bright MLS #VAST2045770 Report a problem
    11/7/2025Listing removed$575,001$250/sqft
    Source: Bright MLS #VAST2040072 Report a problem
    11/6/2025Price change$575,001+0%$250/sqft
    Source: Bright MLS #VAST2040072 Report a problem
    10/24/2025Price change$575,0000%$250/sqft
    Source: Bright MLS #VAST2040072 Report a problem
    10/22/2025Price change$575,001+0%$250/sqft
    Source: Bright MLS #VAST2040072 Report a problem
    10/16/2025Price change$575,0000%$250/sqft
    Source: Bright MLS #VAST2040072 Report a problem
    10/15/2025Price change$575,001+0%$250/sqft
    Source: Bright MLS #VAST2040072 Report a problem
    10/9/2025Price change$575,0000%$250/sqft
    Source: Bright MLS #VAST2040072 Report a problem
    10/8/2025Price change$575,001+0%$250/sqft
    Source: Bright MLS #VAST2040072 Report a problem
    10/6/2025Price change$575,000-0.9%$250/sqft
    Source: Bright MLS #VAST2040072 Report a problem
    9/22/2025Price change$580,000-0.9%$253/sqft
    Source: Bright MLS #VAST2040072 Report a problem
    9/12/2025Price change$585,0000%$255/sqft
    Source: Bright MLS #VAST2040072 Report a problem
    9/10/2025Price change$585,001+0%$255/sqft
    Source: Bright MLS #VAST2040072 Report a problem
    9/8/2025Price change$585,000+1.7%$255/sqft
    Source: Bright MLS #VAST2040072 Report a problem
    8/28/2025Price change$575,0000%$250/sqft
    Source: Bright MLS #VAST2040072 Report a problem
    8/27/2025Price change$575,001+0%$250/sqft
    Source: Bright MLS #VAST2040072 Report a problem
    7/10/2025Listed for sale$575,000+1.5%$250/sqft
    Source: Bright MLS #VAST2040072 Report a problem
    11/15/2024Sold$566,630+6.3%$247/sqft
    Source: Bright MLS #VAST2030732 Report a problem
    7/10/2024Pending sale$533,010$232/sqft
    Source: Bright MLS #VAST2030732 Report a problem
    6/25/2024Listed for sale$533,010$232/sqft
    Source: Bright MLS #VAST2030732 Report a problem

    Public tax history

    YearProperty taxesTax assessment
    2025$4,332 +246.2%$469,000 +235%
    2024$1,251 +16.2%$140,000 +16.7%
    2023$1,077 +5.6%$120,000
    2022$1,020 +250.5%$120,000 +300%
    2021$291 $30,000

    Find assessor info on the county website

    Neighborhood: 22554

    Nearby schools

    GreatSchools rating
    Schools provided by the listing agent
    • District: Stafford County Public Schools

    Source: Bright MLS. This data may not be complete. We recommend contacting the local school district to confirm school assignments for this home.

    Get a cash offer in 3 minutes
    Find out how much your home could sell for in as little as 3 minutes with a no-obligation cash offer.
    Estimated market value
    $574,100
    Get a cash offer in 3 minutes
    Find out how much your home could sell for in as little as 3 minutes with a no-obligation cash offer.
    Estimated market value
    $574,100