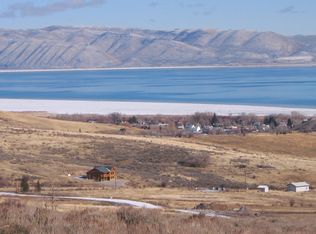
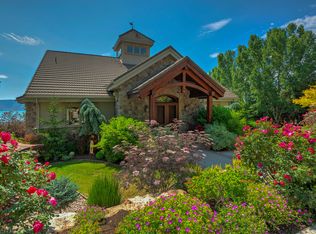
Indoor Pool & Sports Court at Bear Lake with gorgeous unobstructed views of Bear Lake and 14,342 sq ft, the Monster Mansion at Bear Lake sleeps 83 people comfortably with 9 spacious bedrooms and 13 bathrooms making for an ideal short term rental, perfect for reunions, corporate retreats, weddings or any gathering. This custom luxury estate perched above Bear Lake with sweeping, unobstructed views of its crystal-blue waters. Designed for unforgettable gatherings and ultimate comfort, this extraordinary mountain retreat offers an unmatched combination of luxury, recreation, and income potential. This fully furnished, turnkey property features an incredible lineup of amenities, including a heated indoor pool and spa, full-size indoor basketball and pickleball court, game room, indoor playground, private theater room, and a dedicated fitness and yoga studio. Every detail has been thoughtfully curated with high-end finishes and designer furnishings throughout. The gourmet kitchen is equipped with top-of-the-line Thermador appliances, including dual ranges and ovens, wall ovens, dishwashers, and refrigerators. A large butler's pantry and dining space for 40+ guests make entertaining effortless. The property also includes a two-car garage with EV charger, plus a massive boat garage with dedicated owner storage. Outdoor adventure begins right outside your door with direct access to the Fish Haven Trailhead for year-round ATV/UTV riding, snowmobiling, hiking, mountain biking, and snowshoeing. Conveniently located just 10 minutes from Bear Lake State Park Marina and 25 minutes from Beaver Mountain Ski Resort, this exceptional estate offers both privacy and accessibility.
For sale
$5,500,000
158 Cabin Hollow Rd #3, Fish Haven, ID 83287
9beds
14,342sqft
Single Family Residence
Built in 2024
1.67 Acres Lot
$5,013,600 Zestimate®
$383/sqft
$195/mo HOA
What's special
Indoor playgroundGame roomPrivate theater room
- 56 days
- 1,118
- 87
Zillow last checked:
Listing updated:
Listed by:
Teri Eynon 435-557-9650,
Real Estate of Bear Lake, LLC
Source: UtahRealEstate.com,MLS#: 2169624
Facts & features
Interior
Bedrooms & bathrooms
- Bedrooms: 9
- Bathrooms: 11
- Full bathrooms: 2
- 3/4 bathrooms: 7
- 1/2 bathrooms: 2
- Partial bathrooms: 2
- Main level bedrooms: 3
Rooms
- Room types: Master Bathroom, Great Room, Theater Room
Primary bedroom
- Level: First,Second
Heating
- Forced Air, Propane
Cooling
- Central Air, Ceiling Fan(s)
Appliances
- Included: Dryer, Range Hood, Refrigerator, Washer, Disposal, Double Oven, Gas Oven, Oven, Gas Range, Free-Standing Range
- Laundry: Electric Dryer Hookup
Features
- Separate Bath/Shower, Walk-In Closet(s), Vaulted Ceiling(s), Smart Thermostat
- Flooring: Carpet, Tile
- Windows: Drapes, Shades, Double Pane Windows
- Basement: Full
- Number of fireplaces: 1
- Fireplace features: Gas Log
Interior area
- Total structure area: 14,342
- Total interior livable area: 14,342 sqft
- Finished area above ground: 9,877
- Finished area below ground: 844
Property
Parking
- Total spaces: 19
- Parking features: Garage - Attached
- Attached garage spaces: 4
- Uncovered spaces: 15
Features
- Levels: Two
- Stories: 4
- Patio & porch: Covered Deck
- Exterior features: Entry (Foyer), Lighting
- Has private pool: Yes
- Pool features: Fiberglass, Heated, In Ground, Indoor, Pool/Spa Combo
- Spa features: Hot Tub
- Has view: Yes
- View description: Lake, Mountain(s), Valley
- Has water view: Yes
- Water view: Lake
- Frontage length: 229
Lot
- Size: 1.67 Acres
- Dimensions: 229.0 x 322.0 x 229.0
- Features: Sprinkler: Auto-Full, Gentle Sloping, Drip Irrigation: Auto-Full
- Topography: Terrain Grad Slope
- Residential vegetation: Landscaping: Full
Details
- Parcel number: 29703.00
- Zoning: RES
- Zoning description: Single-Family, Short Term Rental Allowed
Construction
Type & style
- Home type: SingleFamily
- Property subtype: Single Family Residence
Materials
- Asphalt, Cement Siding
- Roof: Asphalt
Condition
- Blt./Standing
- New construction: No
- Year built: 2024
Utilities & green energy
- Sewer: Public Sewer, Sewer: Public
- Water: Culinary
- Utilities for property: Electricity Connected, Sewer Connected, Water Connected
Community & HOA
Community
- Security: Fire Alarm
- Subdivision: Cabin Hollow Subdivision
HOA
- Has HOA: Yes
- Amenities included: Gated, Snow Removal
- HOA fee: $195 monthly
- HOA name: Teri Eynon
- HOA phone: 208-847-5263
Location
- Region: Fish Haven
Financial & listing details
- Price per square foot: $383/sqft
- Annual tax amount: $11,600
- Date on market: 7/1/2026
- Listing terms: Cash,Conventional,1031 Exchange
- Inclusions: Ceiling Fan, Dryer, Hot Tub, Range, Range Hood, Refrigerator, Washer
- Acres allowed for irrigation: 0
- Electric utility on property: Yes
- Road surface type: Paved
Estimated market value
$5,013,600
$4.76M - $5.26M
Not available
Price history
| Date | Event | Price |
|---|---|---|
| 7/3/2026 | Listed for sale | $5,500,000$383/sqft |
Source:  UtahRealEstate.com #2169624 Report a problem UtahRealEstate.com #2169624 Report a problem | ||
Public tax history
Tax history is unavailable.
Monthly payment
Est. payment
Payment breakdown
Explore the cost of this home by adjusting the details. Changes won't be saved.Climate risks
Neighborhood: 83287
Nearby schools
Schools provided by the listing agent
- Elementary: Paris
- Middle: Bear Lake
- High: Bear Lake
- District: Bear Lake County
Source: UtahRealEstate.com. This data may not be complete. We recommend contacting the local school district to confirm school assignments for this home.