Skip main navigation
Off market
Street View
  • $520,500

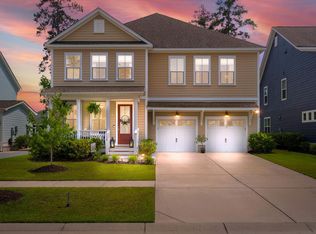
    158 Calm Water Way, Summerville, SC 29486

    4beds
    2,764sqft
    SingleFamily
    Built in 2019
    7,405 Square Feet Lot
    $520,500 Zestimate®
    $188/sqft
    $2,781 Estimated rent

    Home value

    $520,500

    $494,000 - $547,000

    $2,781/mo

    Zestimate® history
    Loading
    Loading...

    Owner options

    List your home for rent

    $2,781/mo

    Rent Zestimate®

    Find your next renter with Zillow Rental Manager. Plus, with online applications, you can quickly screen prospective tenants – for free.

    Learn more

    $2,781/mo

    Rent Zestimate®

    Refinance and save

    $2,974/mo

    Est. payment

    Refinancing to a lower rate could help reduce your monthly payments and save thousands over the life of the loan.

    See today's rates

    $2,974/mo

    Est. payment

    Explore your selling options

    Work with a Zillow partner agent

    Leverage their expertise and Zillow's premium Showcase listings to get your home seen by more buyers.

    Get started

    List with your own agent

    Get your home in front of millions of buyers by listing it on Zillow.

    Learn how to do it

    Sell it yourself

    Take full control of how buyers see your home on Zillow by listing For Sale by Owner (FSBO).

    List your home

    What's special

    A flex room is the first thing you?ll notice as you enter the fabulous Capers plan. Use it as a den, office, or extra bedroom ? your choice. The kitchen boasts a generous island and large corner pantry, perfect for the chef in your family. It also flows beautifully through the spacious dining room to the large family room. But the living space doesn?t stop there; enjoy the indoor/outdoor space of the screened-in porch, perfect for cool summer nights. This floorplan includes a downstairs master suite with oversized shower, dual sink vanity, and two walk-in closets. Add a door through one of the closets to the laundry room for extra convenience. Upstairs, two spacious bedrooms with walk-in closets, a full bath, and two separate storage spaces. Indeed, the Capers plan is the one for you if storage is at the top of your must-have list! - Homesite 152 - First floor master suite and guest suite - Upstairs loft - 5? handscraped Birch hardwoods throughout foyer, great room, kitchen, and dining - Upgraded Maple staggered kitchen cabinets painted white with decorative crown molding - Chef?s kitchen with built-in microwave/oven and gas cooktop - Subway tile backsplash in kitchen - Dual vanities in master bath with ceramic tile walk-in shower and upgraded tile flooring - Double tray ceiling in master bedroom - Organization station in garage entry - Oak stair treads - Craftsman trim package

    This property is off market, which means it's not currently listed for sale or rent on Zillow. This may be different from what's available on other websites or public sources.
    Facts & features

    Interior

    Bedrooms & bathrooms
    • Bedrooms: 4
    • Bathrooms: 4
    • Full bathrooms: 3
    • 1/2 bathrooms: 1
    Cooling
    • Central
    Features
    • Flooring: Tile, Carpet, Hardwood, Linoleum / Vinyl
    Interior area
    • Total interior livable area: 2,764 sqft

    Property

    Parking
    • Total spaces: 2
    • Parking features: Garage - Attached
    Features
    • Exterior features: Cement / Concrete
    Lot
    • Size: 7,405 sqft
    Details
    • Parcel number: 1791602156

    Construction

    Type & style
    • Home type: SingleFamily
    Materials
    • Foundation: Concrete
    • Roof: Asphalt
    Condition
    • Year built: 2019

    Community & neighborhood

    Location
    • Region: Summerville

    Other

    Other facts
    • Roof: Architectural
    • Misc Interior: Ceilings - 9'+, Ceiling - Smooth, Kitchen Island, Ceiling - Tray
    • Master Bedroom: Downstairs
    • Special: 10 Yr Warranty
    • Amenities: Neighborhood Pool, Walk/Jog Trails
    • Green Features: Energy Star Appliance, Tankless Water Heater
    • Garage/Parking: 2 Car Garage
    • Stories: 2 Stories
    • Foundation: Raised Slab
    • New Owned: Under Construction
    • Subsection: The Coves

    Price history

    DateEventPrice
    6/18/2019Sold$383,000$139/sqft
    Source: CTMLS #17021378 Report a problem

    Public tax history

    YearProperty taxesTax assessment
    2024$1,823 +11.5%$17,550 +15%
    2023$1,634 -10.6%$15,260
    2022$1,828 -56.2%$15,260
    2021$4,177 +119.7%$15,260
    2020$1,901 +999.9%$15,260 +2486.4%
    2018$173 $590 +0.3%
    2017$173 $588 -84.3%
    2016-- $3,750

    Find assessor info on the county website

    Neighborhood: 29486

    Nearby schools

    GreatSchools rating
    Schools provided by the listing agent
    • Elementary: Cane Bay
    • Middle: Cane Bay
    • High: Cane Bay High School

    Source: The MLS. This data may not be complete. We recommend contacting the local school district to confirm school assignments for this home.

    Get a cash offer in 3 minutes
    Find out how much your home could sell for in as little as 3 minutes with a no-obligation cash offer.
    Estimated market value
    $520,500
    Get a cash offer in 3 minutes
    Find out how much your home could sell for in as little as 3 minutes with a no-obligation cash offer.
    Estimated market value
    $520,500